 1 / 25
808 - 1910 LAKE SHORE BOULEVARD W
Toronto (South Parkdale), Ontario, M6S1A4
$869,900
Bedrooms
2
Bathrooms
2
Parking
1
About this property
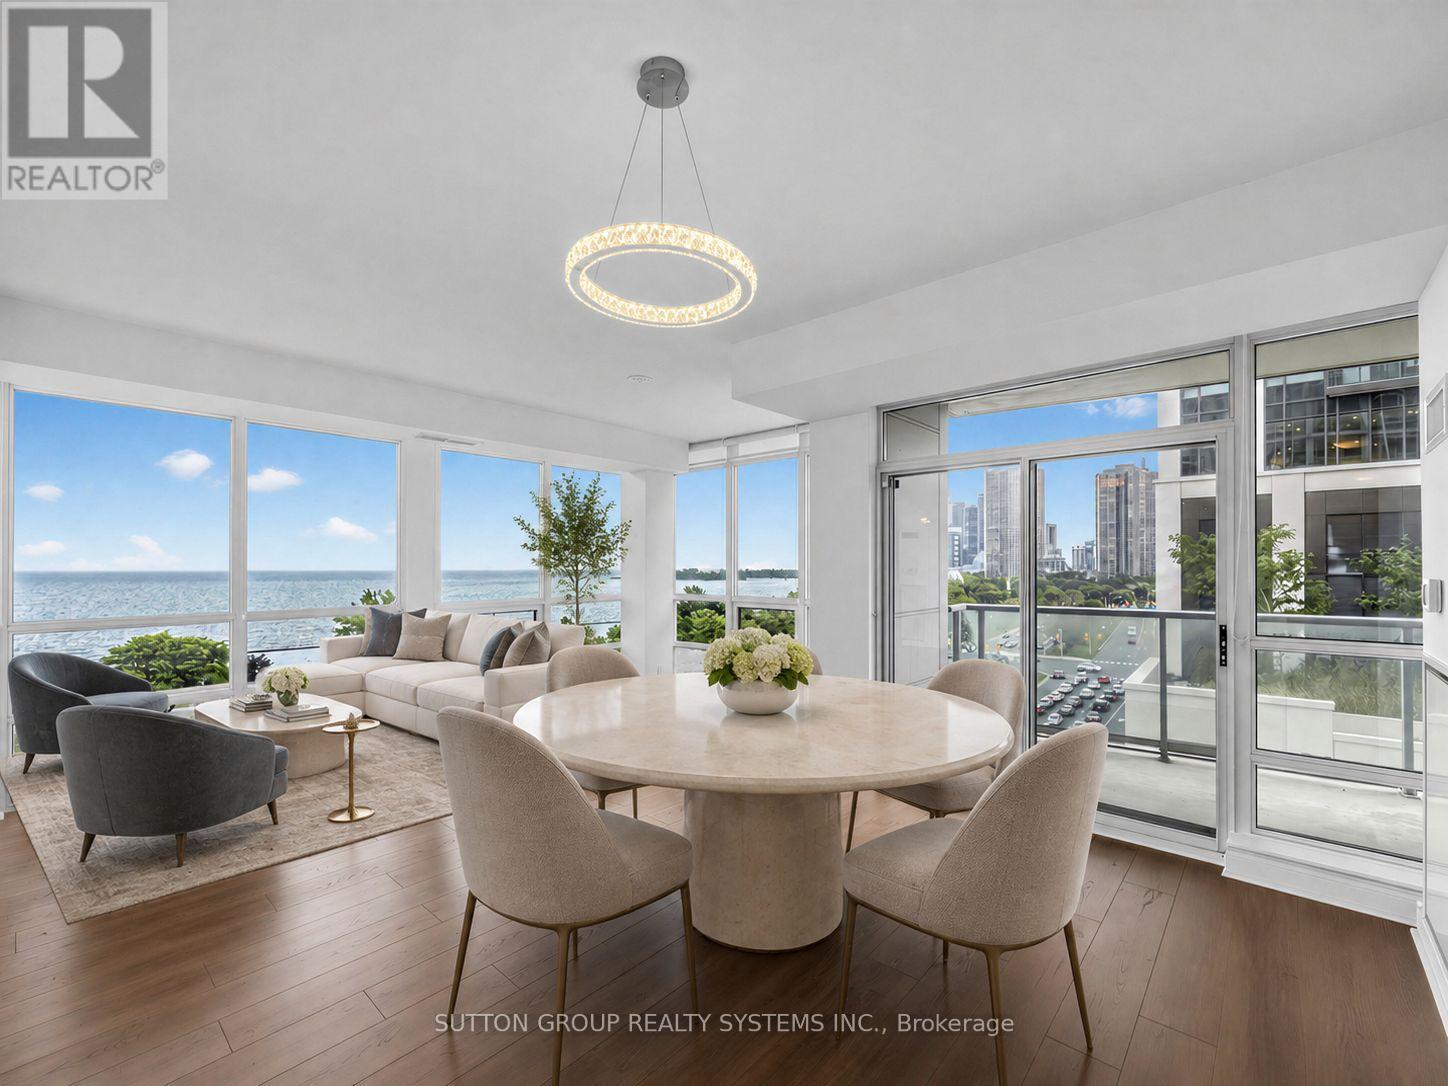
Breathtaking Waterfront Condo with over 1000 Square Feet of Luxury Living! Split 2 Bedroom Floor Plan with 2 Full Baths, Seemless Panoramic Views of the Shimmering Lake and City from Every Room - Sunnyside Park and Beach, Trails at your Door Step. Feels Like Brand New - Freshly Painted, New 72" Waterproof Engineered Laminate Flooring in Luxury Terracotta. Spectacular Kitchen Features Cesaerstone Counters, Glass Mosaic Backsplash, Stainless Steel Appliances, Extra Built-In Pantry. This is Truly an Organizers Dream Home with Thousands Spent on Upgraded storage, closet organizers, and cabinetry, Making this suite as practical as it is luxurious. Exceptional Layout, Breakfast Area overlooking Lake, Separate Dining Area, Brimming with Natural Sunlight, 9' Ceilings. 5th Floor Landscaped Terrace W. Bbq Area, Yoga/Exercise Rm, Games/Party Rm, Billiard Rm, 24 Hour Concierge, Steps To Ttc, Lakefront Walking/Biking Trails, High Park, Shopping, Bloor West Village. Rare opportunity to own a Luxury Condo with World-class views and Exceptional Location. (id:66779)
Rooms
| Living room | Main level | — |
| Dining room | Main level | — |
| Kitchen | Main level | — |
| Eating area | Main level | — |
| Primary Bedroom | Main level | — |
| Bedroom 2 | Main level | — |
Details
- View
- Lake view, View of water, Direct Water View
- Cooling
- Central air conditioning
- Heating
- Forced air, Natural gas
- List aor
- Toronto
- Basement
- None
- Flooring
- Laminate
- Appliances
- Washer, Refrigerator, Dishwasher, Stove, Dryer, Microwave, Blinds
- Directions
- Cross Streets: Lake Shore & Windermere. ** Directions: Ellis / Lakeshore.
- Fireplace
- No
- Lot features
- Balcony, Carpet Free
- Structure type
- Apartment
- Water body name
- Lake Ontario
- Association fee
- 1,015.06
- Association name
- Crossbridge Services 647 352 1900, Concierge 647-352-1910
- Parking features
- Garage, Underground
- Tax annual amount
- 3,831
- Building features
- Exercise Centre, Recreation Centre, Party Room, Security/Concierge, Visitor Parking
- Exterior features
- Concrete
- Security features
- Smoke Detectors
- Community features
- Pets Allowed With Restrictions
- Bedrooms above grade
- 2
- Property attached
- Yes
- Association fee includes
- Common Area Maintenance, Heat, Water, Insurance, Parking
- Association fee frequency
- Monthly
More in Toronto




The trademarks REALTOR®, REALTORS®, and the REALTOR® logo are controlled by The Canadian Real Estate Association (CREA) and identify real estate professionals who are members of CREA. The trademarks MLS®, Multiple Listing Service® and the associated logos are owned by CREA and identify the quality of services provided by real estate professionals who are members of CREA. Listing data is provided by the REALTOR.ca Data Distribution Facility (DDF®) and is deemed reliable but is not guaranteed accurate by CREA.