 1 / 25
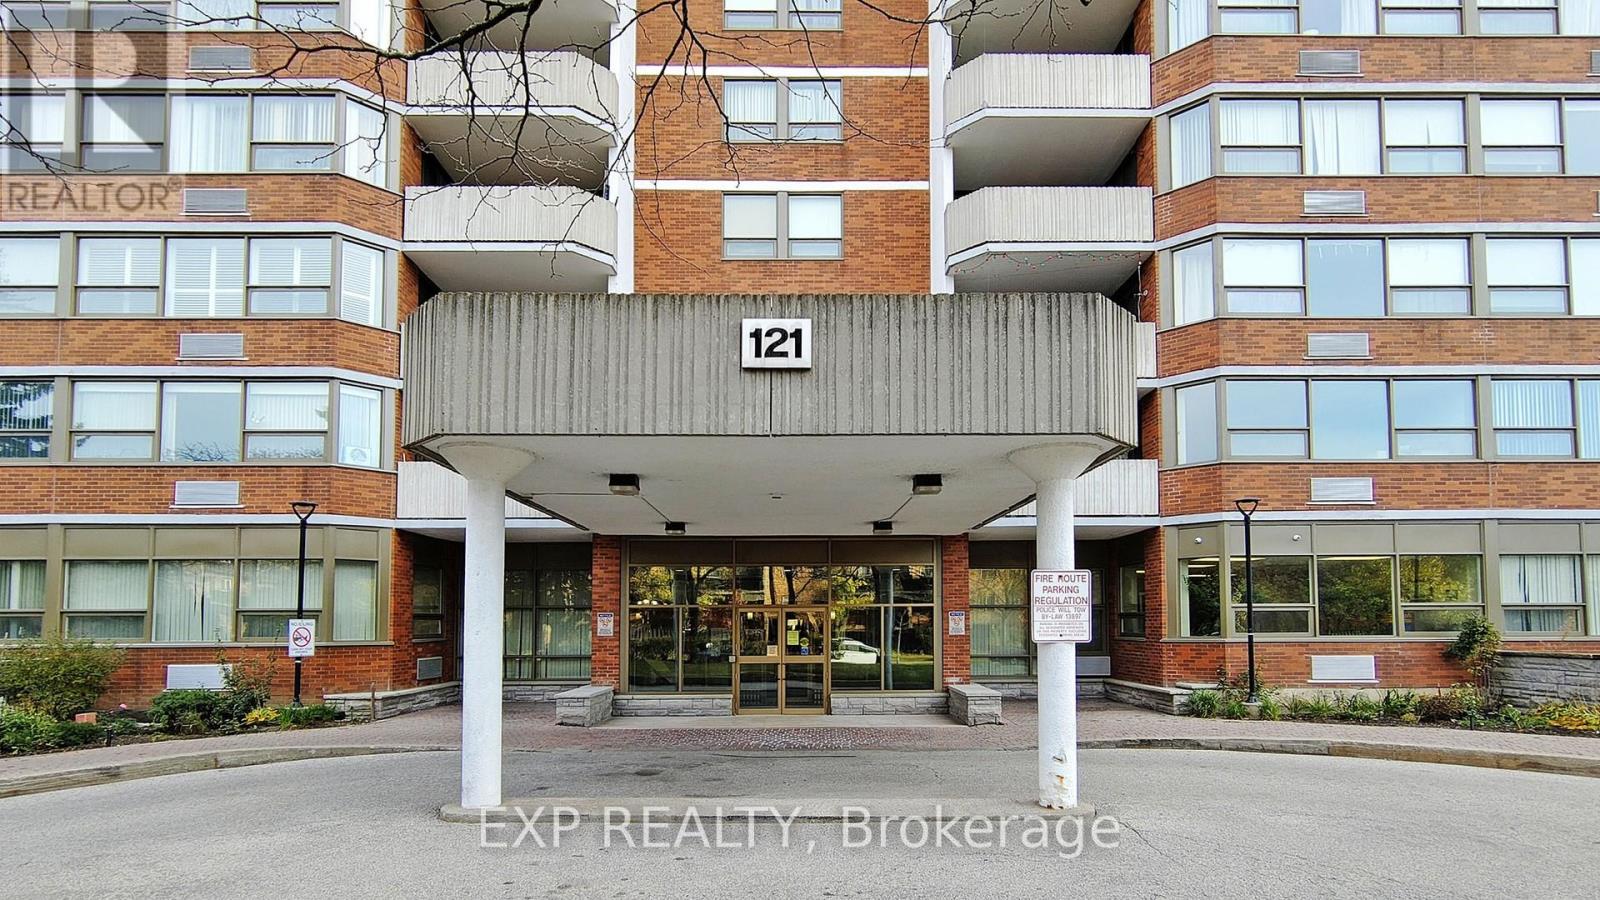
808 - 121 LING ROAD
Toronto (West Hill), Ontario, M1E4Y2
$355,000
Bedrooms
2
Bathrooms
2
Parking
1
About this property
Bright and spacious two-bedroom residence offering excellent value and exceptional potential in a highly desirable community. Featuring a west-facing exposure, this unit is filled with natural light throughout the day and enjoys beautiful sunset views. The functional open-concept layout provides great flexibility, with the possibility to create a home office, den, or additional living space to suit your needs. Generous living and dining areas extend to a large private balcony, offering a great setting for everyday living or entertaining. The kitchen offers a practical layout with an eat-in area and full appliance package, ready for your personal updates and design vision. Two full four-piece bathrooms and ensuite laundry add to the overall convenience and livability of the unit.Being sold in "as is" condition, this property presents an excellent opportunity for first-time buyers looking to enter the market, or investors seeking a value-add opportunity with strong upside potential. With solid bones, generous space, and a prime location close to transit, shopping, and amenities, this is a rare chance to customize and add value in a sought-after area. (id:66779)
Rooms
| Living room | Flat | — |
| Dining room | Flat | — |
| Den | Flat | — |
| Kitchen | Flat | — |
| Primary Bedroom | Flat | — |
| Bedroom 2 | Flat | — |
Details
- Heating
- Forced air, Electric
- List aor
- Toronto
- Basement
- None
- Flooring
- Laminate, Ceramic
- Appliances
- Washer, Refrigerator, Dishwasher, Stove, Dryer, Window Coverings
- Directions
- Lawrence & Morningside
- Fireplace
- No
- Lot features
- Balcony
- Pool features
- Outdoor pool
- Structure type
- Apartment
- Association fee
- 968.57
- Association name
- Del Property Management Inc
- Parking features
- Garage, Underground
- Tax annual amount
- 1,824.9
- Building features
- Storage - Locker, Exercise Centre, Party Room, Visitor Parking
- Exterior features
- Brick
- Community features
- Community Centre, Pets Allowed With Restrictions
- Bedrooms above grade
- 2
- Property attached
- Yes
- Association fee includes
- Common Area Maintenance, Cable TV, Water, Insurance, Parking
- Association fee frequency
- Monthly
More in Toronto




The trademarks REALTOR®, REALTORS®, and the REALTOR® logo are controlled by The Canadian Real Estate Association (CREA) and identify real estate professionals who are members of CREA. The trademarks MLS®, Multiple Listing Service® and the associated logos are owned by CREA and identify the quality of services provided by real estate professionals who are members of CREA. Listing data is provided by the REALTOR.ca Data Distribution Facility (DDF®) and is deemed reliable but is not guaranteed accurate by CREA.