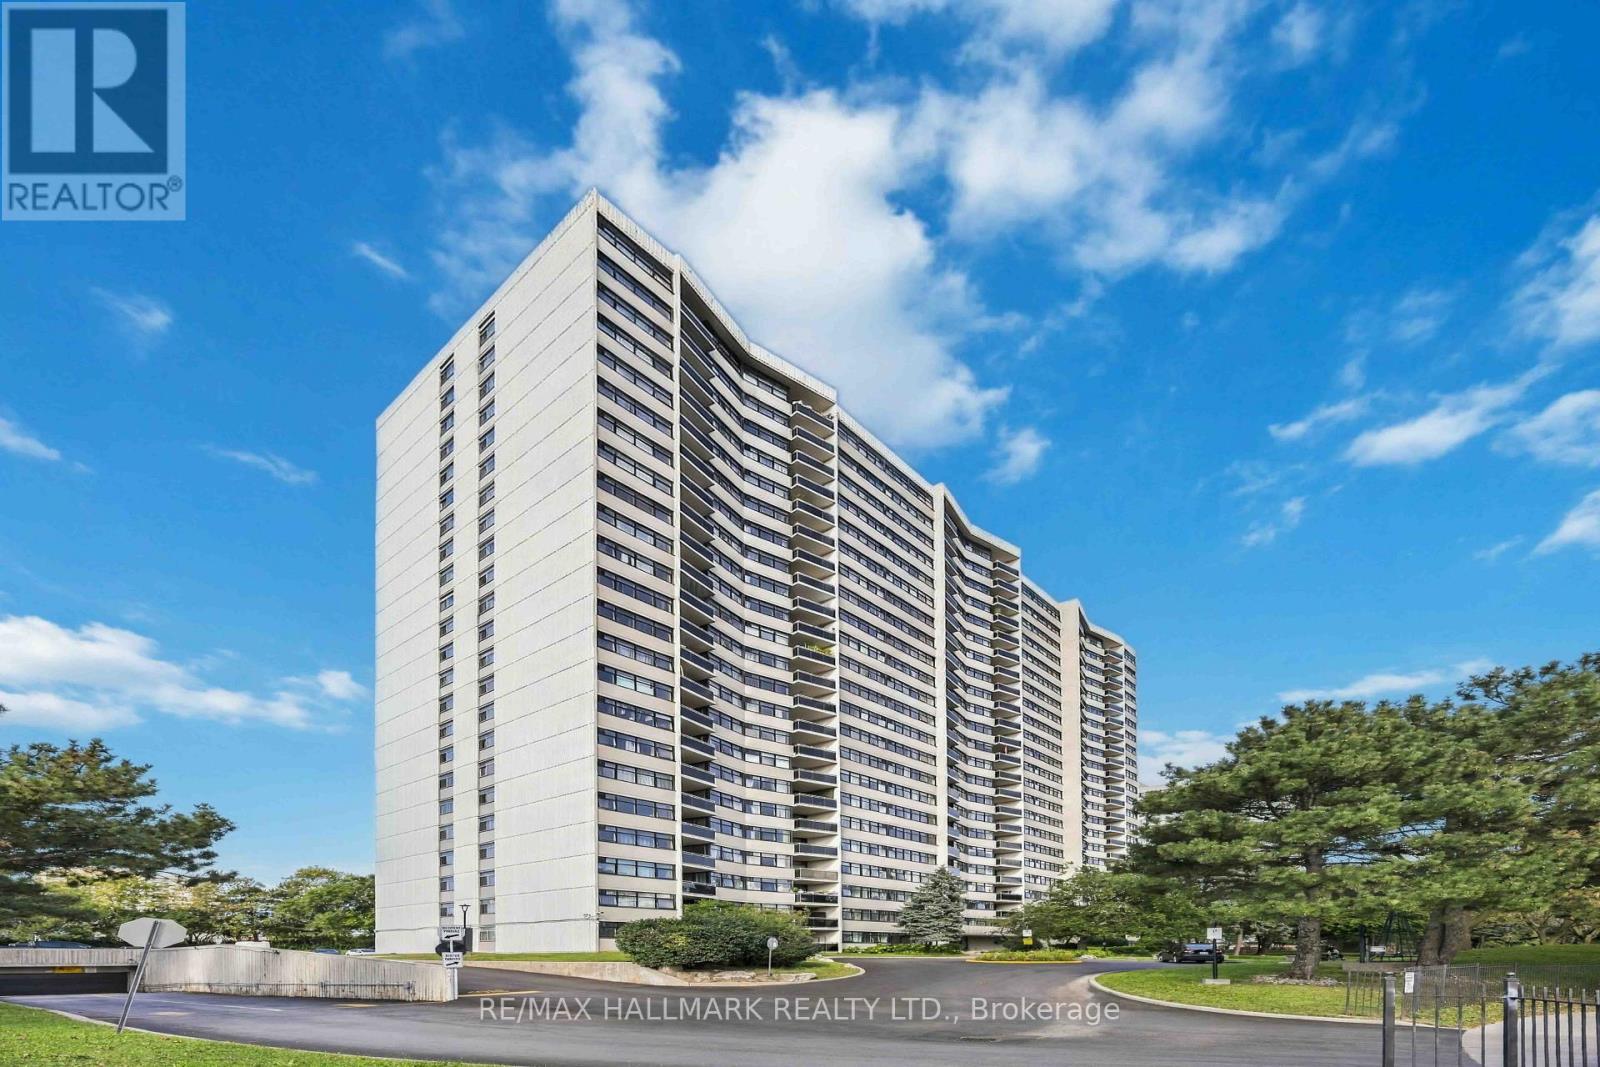
 1 / 25
808 - 100 ECHO POINT
Toronto (L'Amoreaux), Ontario, M1W2V2
Price on request
Bedrooms
3
Bathrooms
1
Parking
1
About this property
SPACE TO ACTUALLY LIVE! Welcome to 100 Echo Point, where an impressive 1,172 sq. ft. layout offers the kind of space that's increasingly hard to find. This bright and generously sized 3-bedroom suite features a functional floor plan with spacious principal rooms, three true bedrooms and plenty of room to live, work and grow.Enjoy the flexibility of a full three-bedroom home without sacrificing convenience-perfect for families, professionals or anyone looking for that extra bedroom for a home office. Large windows bring in plenty of natural light, while the well-proportioned living and dining areas offer ample space for both everyday living and entertaining.Set in an established community close to parks, schools, shopping, restaurants and everyday essentials, with convenient access to transit and major routes. At 1,172 sq. ft., this isn't your typical condo rental-it's a home with room to settle in and stay awhile. (id:66779)
Rooms
| Living room | Main level | — |
| Dining room | Main level | — |
| Kitchen | Main level | — |
| Primary Bedroom | Main level | — |
| Bedroom 2 | Main level | — |
| Bedroom 3 | Main level | — |
Details
- Heating
- Electric
- List aor
- Toronto
- Basement
- None
- Flooring
- Carpeted, Ceramic
- Directions
- Cross Streets: Warden & Finch. ** Directions: Turn onto Echo Pt and Park in the Back ;).
- Fireplace
- No
- Lot features
- Balcony, Carpet Free, Laundry- Coin operated
- Structure type
- Apartment
- Association name
- Focus Property Management
- Parking features
- Garage, Underground
- Exterior features
- Concrete, Brick
- Community features
- Pets Allowed With Restrictions
- Bedrooms above grade
- 3
- Property attached
- Yes
More in Toronto




The trademarks REALTOR®, REALTORS®, and the REALTOR® logo are controlled by The Canadian Real Estate Association (CREA) and identify real estate professionals who are members of CREA. The trademarks MLS®, Multiple Listing Service® and the associated logos are owned by CREA and identify the quality of services provided by real estate professionals who are members of CREA. Listing data is provided by the REALTOR.ca Data Distribution Facility (DDF®) and is deemed reliable but is not guaranteed accurate by CREA.