 1 / 18
808 - 100 DALHOUSIE STREET
Toronto (Church-Yonge Corridor), Ontario, M5B0C7
Price on request
Bedrooms
2
Bathrooms
2
Parking
0
About this property
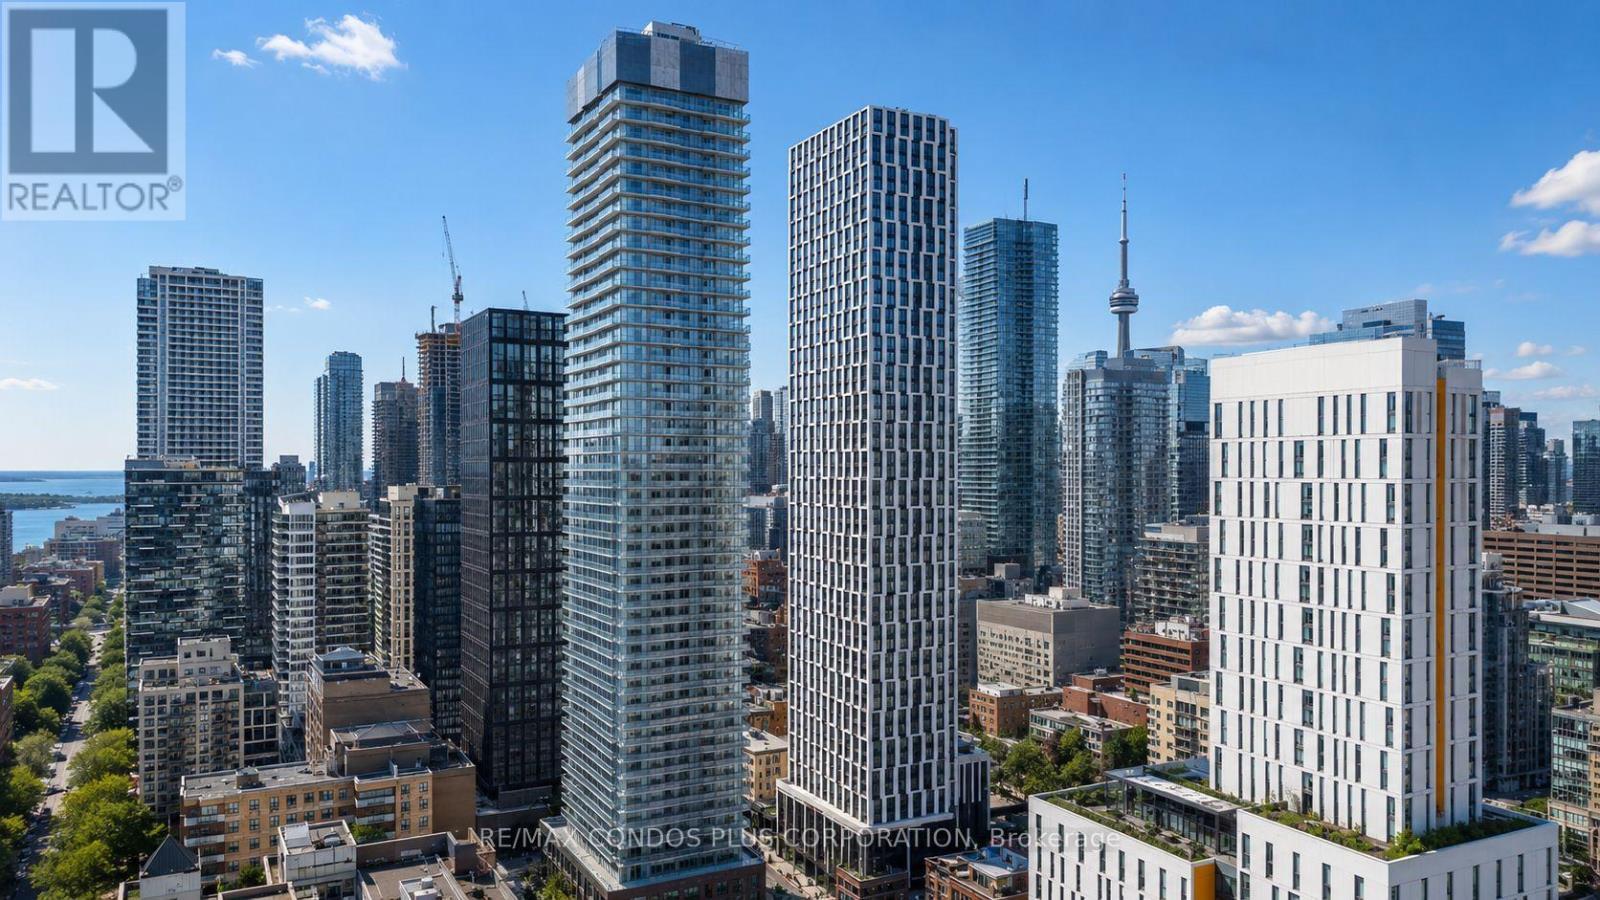
Welcome To Social Condos By Pemberton! Bright And Modern 1+Den, 2-Bath Suite Featuring A Functional Open-Concept Layout, Floor-To-Ceiling Windows And A Private South-Facing Balcony. The Den Can Be Used As A Bedroom, Home Office Or Guest Room. Contemporary Kitchen Features Quartz Countertops, Stainless Steel Appliances And Sleek Modern Cabinetry. Enjoy Over 14,000 Sq. Ft. Of Premium Indoor And Outdoor Amenities Including A Fitness Centre, Yoga Room, Steam Room, Sauna, Party Room, Outdoor BBQ Area And More. Exceptional Downtown Location Just Steps To TTC, TMU, Eaton Centre, Dundas Square, Restaurants, Cafés, Grocery Stores, Cinemas And Everyday Conveniences, With Easy Access To The Financial District, Hospitals And Major Downtown Destinations. Heat, Water & Bulk Internet Included.Available September 1st. (id:66779)
Rooms
| Living room | Flat | — |
| Dining room | Flat | — |
| Kitchen | Flat | — |
| Bedroom | Flat | — |
| Den | Flat | — |
Details
- Cooling
- Central air conditioning
- Heating
- Forced air, Electric, Natural gas
- List aor
- Toronto
- Basement
- None
- Flooring
- Laminate
- Appliances
- Washer, Refrigerator, Dishwasher, Oven, Dryer, Microwave, Cooktop, Window Coverings
- Directions
- Cross Streets: Church St /Dundas St E. ** Directions: South of Dundas St E/Dalhousie St.
- Fireplace
- No
- Lot features
- Balcony, Carpet Free
- Structure type
- Apartment
- Association name
- FirstService Residential (437) 880-8312
- Parking features
- Garage, Underground
- Building features
- Exercise Centre, Party Room, Sauna
- Exterior features
- Concrete
- Community features
- Pets not Allowed
- Bedrooms above grade
- 1
- Bedrooms below grade
- 1
- Property attached
- Yes
More in Toronto




The trademarks REALTOR®, REALTORS®, and the REALTOR® logo are controlled by The Canadian Real Estate Association (CREA) and identify real estate professionals who are members of CREA. The trademarks MLS®, Multiple Listing Service® and the associated logos are owned by CREA and identify the quality of services provided by real estate professionals who are members of CREA. Listing data is provided by the REALTOR.ca Data Distribution Facility (DDF®) and is deemed reliable but is not guaranteed accurate by CREA.