 1 / 25
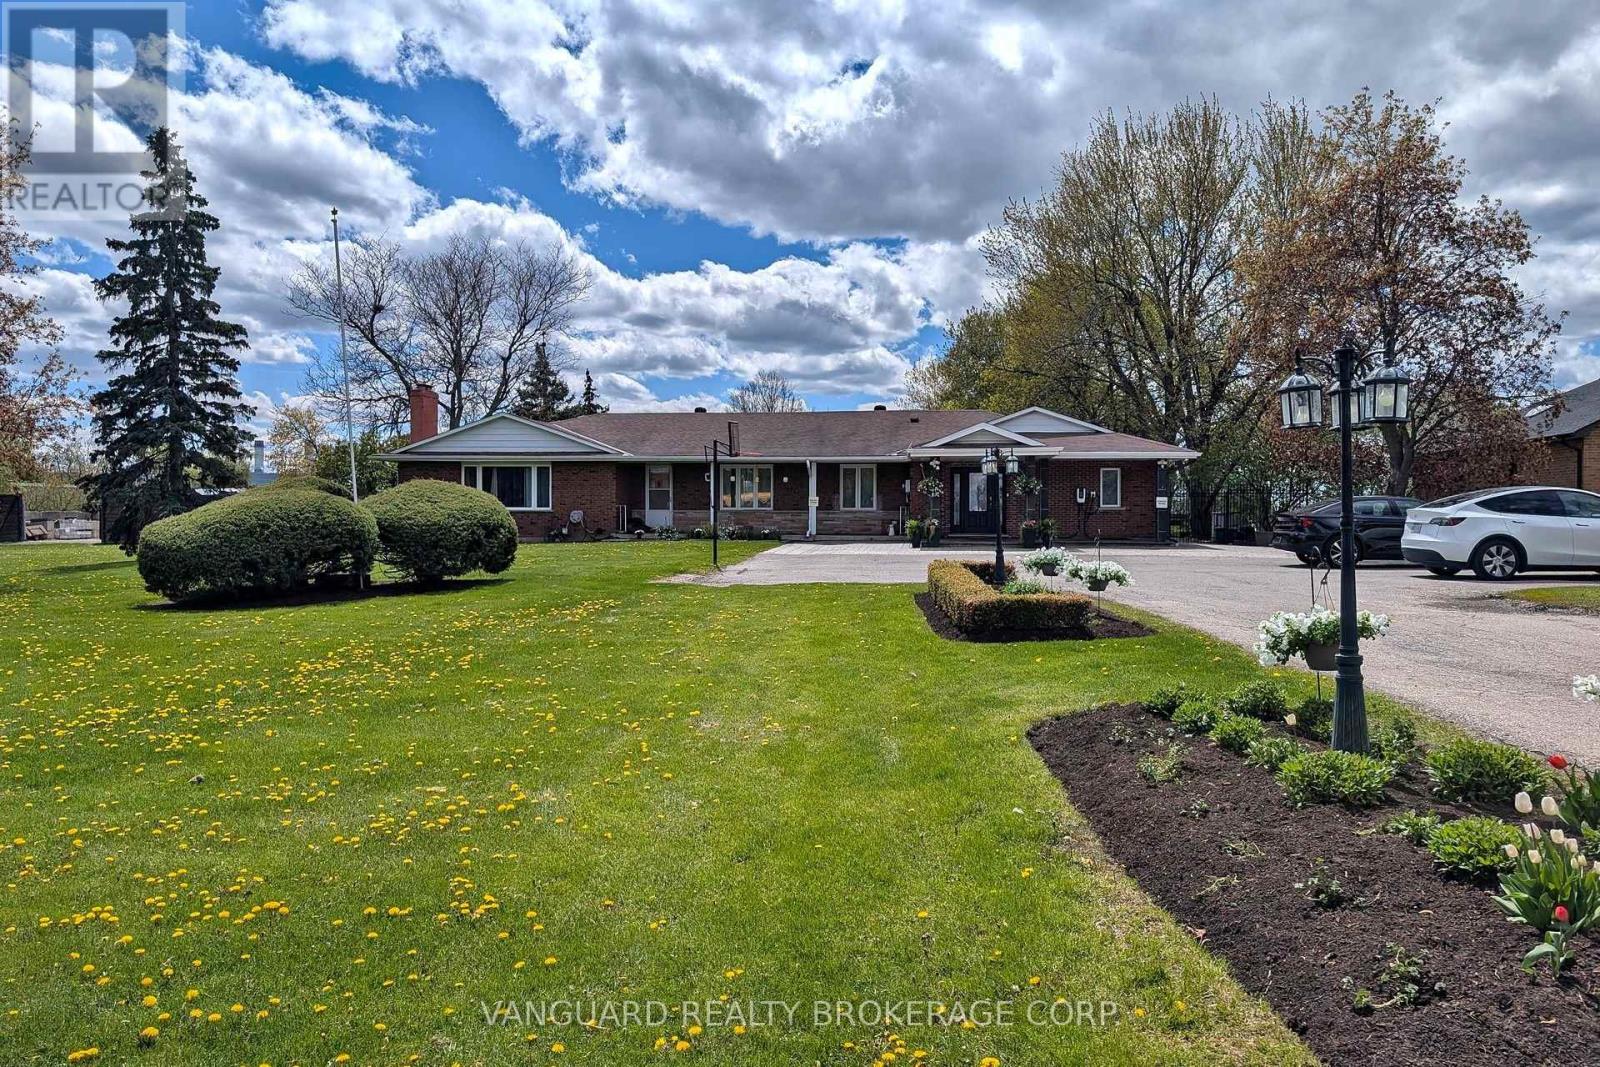
8070 HORNBY ROAD
Halton Hills (Rural Halton Hills), Ontario, L0P1E0
$3,970,000
Bedrooms
6
Bathrooms
4
Parking
12
About this property
A rare and highly coveted live/work residence offering exceptional scale and flexibility. This stunning, sprawling 3,500 sq. ft. bungalow features 5 spacious bedrooms and 4 well-appointed bathrooms, designed for elevated living and effortless functionality. The property boasts two separate legal driveways with direct access to the rear yard and a heated, approximately 1,000 sq. ft. workshop, ideal for discerning owners seeking space, privacy, and versatility. Just one minute from Highway 401, this unique offering combines convenience with future industrial zoning potential, presenting a remarkable opportunity in a premier location. (id:66779)
Rooms
| Sunroom | Main level | — |
| Primary Bedroom | Main level | — |
| Bathroom | Main level | — |
| Living room | Main level | — |
| Bedroom | Lower level | — |
| Laundry room | Lower level | — |
| Bedroom | Lower level | — |
| Bathroom | Lower level | — |
| Bedroom | Lower level | — |
| Bedroom | Lower level | — |
| Bathroom | Lower level | — |
| Other | Main level | — |
| Utility room | Lower level | — |
| Utility room | Lower level | — |
| Utility room | Lower level | — |
| Recreational, Games room | Lower level | — |
| Dining room | Main level | — |
| Pantry | Main level | — |
| Family room | Main level | — |
| Kitchen | Main level | — |
| Office | Main level | — |
| Foyer | Main level | — |
| Bedroom | Main level | — |
| Bathroom | Main level | — |
Details
- Sewer
- Septic System
- Cooling
- Central air conditioning
- Heating
- Forced air, Propane
- List aor
- Toronto
- Stories
- 1
- Basement
- Finished, N/A
- Directions
- Hornby Rd/ Steeles Ave
- Fireplace
- Yes
- Water source
- Municipal water
- Structure type
- House
- Parking features
- Garage
- Tax annual amount
- 7,292.04
- Exterior features
- Brick
- Foundation details
- Block
- Lot size dimensions
- 247 x 332 FT
- Zoning description
- RCR1
- Architectural style
- Bungalow
- Bedrooms above grade
- 2
- Bedrooms below grade
- 4
- Property attached
- No
More in Halton Hills

The trademarks REALTOR®, REALTORS®, and the REALTOR® logo are controlled by The Canadian Real Estate Association (CREA) and identify real estate professionals who are members of CREA. The trademarks MLS®, Multiple Listing Service® and the associated logos are owned by CREA and identify the quality of services provided by real estate professionals who are members of CREA. Listing data is provided by the REALTOR.ca Data Distribution Facility (DDF®) and is deemed reliable but is not guaranteed accurate by CREA.