 1 / 23
807 - 8 MANOR ROAD W
Toronto (Yonge-Eglinton), Ontario, M4S2A5
$1,519,000
Bedrooms
2
Bathrooms
2
Parking
1
About this property
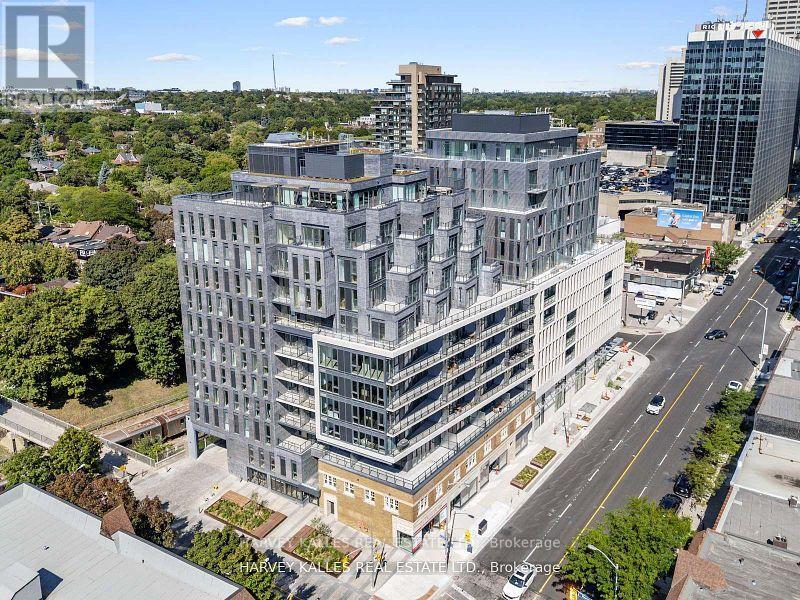
Welcome to Suite 807 at The Davisville, an exceptional residence in The Residence Collection by the prestigious Rockport Group. Offering approximately 1,075 sq ft of sophisticated living space, this elegant 2-bedroom, 2-bathroom suite features coveted south-west exposure and a private terrace, creating a bright and inviting setting throughout the day. The thoughtfully designed interior showcases high ceilings, refined finishes, pot lights and expansive walls ideal for displaying art. A striking Scavolini kitchen features premium Miele appliances and sleek quartz countertops, perfectly suited to both intimate dining and effortless entertaining. The spacious bedrooms offer comfort and privacy, while the private terrace provides an inviting extension of the living space. Enjoy concierge service by the renowned Forest Hill Group and an enviable Yonge & Eglinton location surrounded by acclaimed restaurants, cafés, boutique shopping and entertainment. With TTC subway access and the Eglinton Crosstown LRT steps away, Suite 807 delivers an exceptional blend of luxury, style and urban convenience. (id:66779)
Rooms
| Living room | Flat | — |
| Dining room | Flat | — |
| Kitchen | Flat | — |
| Primary Bedroom | Flat | — |
| Bedroom 2 | Flat | — |
Details
- View
- City view
- Cooling
- Central air conditioning
- Heating
- Heat Pump, Electric
- List aor
- Toronto
- Basement
- None
- Flooring
- Laminate
- Directions
- Cross Streets: Yonge & Eglinton. ** Directions: Yonge & Manor Rd.
- Fireplace
- No
- Lot features
- Carpet Free
- Structure type
- Apartment
- Association fee
- 1,236.38
- Association name
- Forest Hill-Kipling
- Parking features
- Garage
- Tax annual amount
- 6,012.76
- Building features
- Exercise Centre, Separate Electricity Meters, Party Room, Security/Concierge
- Exterior features
- Concrete, Brick
- Security features
- Security system
- Community features
- Pets Allowed With Restrictions
- Bedrooms above grade
- 2
- Property attached
- Yes
- Association fee includes
- Common Area Maintenance, Insurance
- Association fee frequency
- Monthly
More in Toronto




The trademarks REALTOR®, REALTORS®, and the REALTOR® logo are controlled by The Canadian Real Estate Association (CREA) and identify real estate professionals who are members of CREA. The trademarks MLS®, Multiple Listing Service® and the associated logos are owned by CREA and identify the quality of services provided by real estate professionals who are members of CREA. Listing data is provided by the REALTOR.ca Data Distribution Facility (DDF®) and is deemed reliable but is not guaranteed accurate by CREA.