 1 / 14
807 - 5460 YONGE STREET
Toronto (Willowdale West), Ontario, M2N6J4
Price on request
Bedrooms
3
Bathrooms
2
Parking
1
About this property
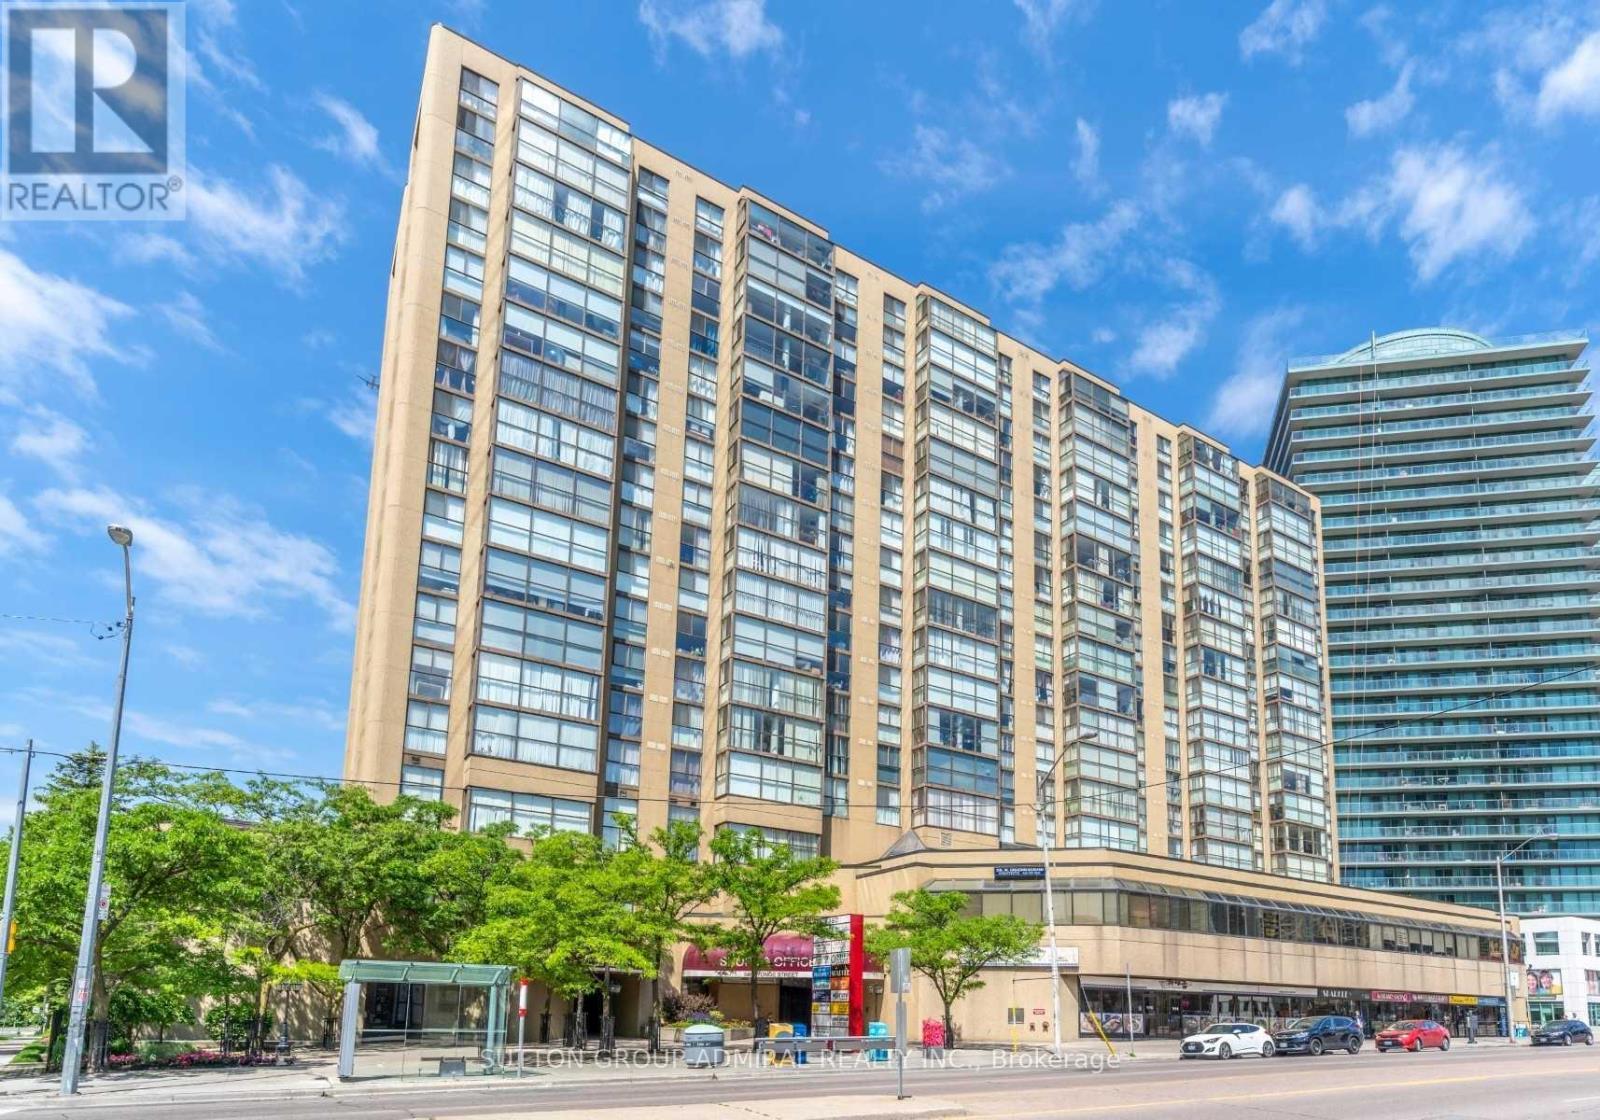
Fully furnished renovated Luxury Condo Open Concept! Bright And Spacious 2 Bedroom + Solarium Condo With East View in a very convenient location. Just Steps Away From Subway Station/Transit, Stores, Restaurants, Café, shops, Library and etc. Easy access to major High Ways. Heat, Hydro And Water All Are Included In!! Solarium Can Be Used As A 3rd Bedroom. Renovated Kitchen With Stainless Steel Appliances / Granite Counters, Excellent Recreational Facilities Includes Table Tennis, Indoor Pool, Party Room, Barbecue Area, Gym. Please note that the master bedroom's walk in closet is not included. However, there are some other closets in the master bedroom for the tenant use. It's a beautiful unit for A plus tenants only! $300 Key Deposit Required. (id:66779)
Rooms
| Living room | Main level | — |
| Dining room | Main level | — |
| Primary Bedroom | Main level | — |
| Bedroom 2 | Main level | — |
| Solarium | Main level | — |
| Kitchen | Main level | — |
Details
- Cooling
- Central air conditioning
- Heating
- Forced air, Natural gas
- List aor
- Toronto
- Basement
- None
- Flooring
- Tile, Hardwood, Stone
- Appliances
- Washer, Refrigerator, Dishwasher, Stove, Dryer, Furniture, Window Coverings
- Directions
- Yonge & Finch
- Fireplace
- No
- Pool features
- Indoor pool
- Structure type
- Apartment
- Association name
- ENTEGRITY PROPERTY MANAGEMENT SERVICES INC.
- Parking features
- Garage, Underground
- Building features
- Exercise Centre, Recreation Centre, Party Room, Security/Concierge
- Exterior features
- Brick
- Community features
- Pets not Allowed
- Bedrooms above grade
- 2
- Bedrooms below grade
- 1
- Property attached
- Yes
More in Toronto




The trademarks REALTOR®, REALTORS®, and the REALTOR® logo are controlled by The Canadian Real Estate Association (CREA) and identify real estate professionals who are members of CREA. The trademarks MLS®, Multiple Listing Service® and the associated logos are owned by CREA and identify the quality of services provided by real estate professionals who are members of CREA. Listing data is provided by the REALTOR.ca Data Distribution Facility (DDF®) and is deemed reliable but is not guaranteed accurate by CREA.