 1 / 25
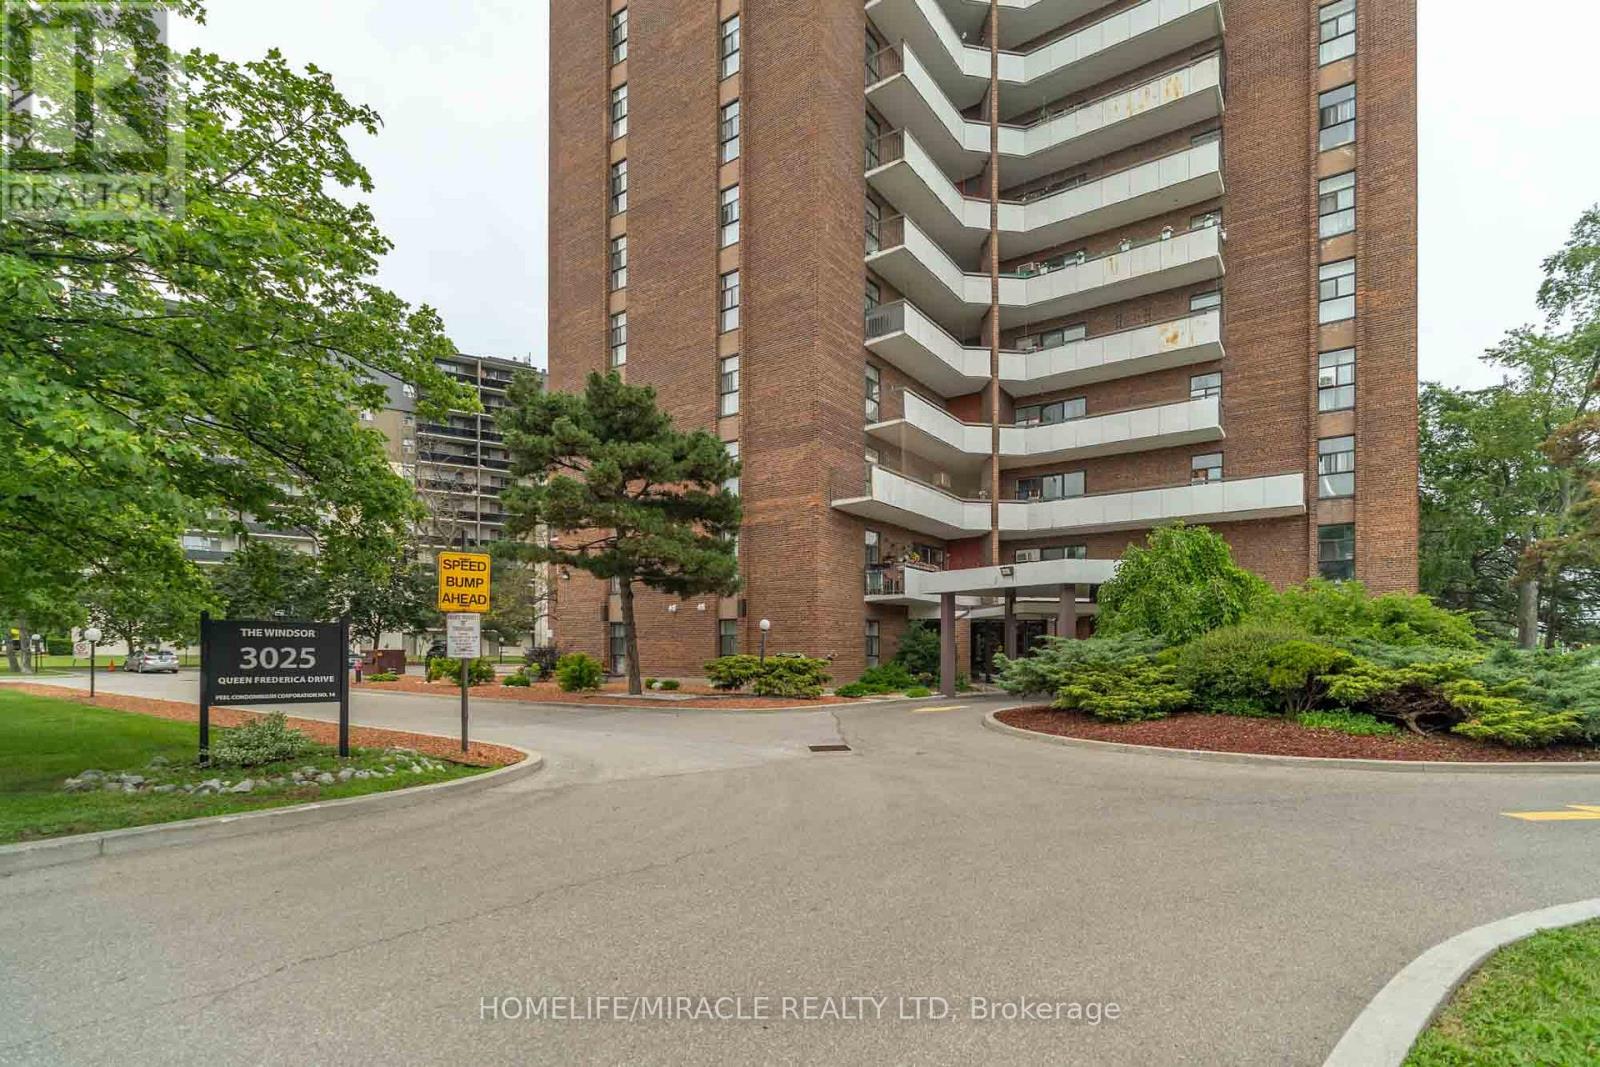
807 - 3025 QUEEN FREDERICA DRIVE
Mississauga (Applewood), Ontario, L4Y3A1
$499,000
Bedrooms
3
Bathrooms
2
Parking
1
About this property
Bright, Spacious & Move-In Ready! Welcome to this beautifully updated 3-bedroom, 2-bathroom condo offering approximately 1,150 sq. ft. of comfortable living space. Featuring stylish new vinyl flooring throughout and a freshly painted interior, this inviting home is perfect for families, first-time buyers, and downsizers seeking both space and convenience.Step into the sun-filled living and dining area with walkout access to a large private balcony showcasing breathtaking unobstructed city views the perfect spot to enjoy your morning coffee or relax at the end of the day. The spacious primary bedroom features a convenient 2-piece ensuite and a large closet, while two additional generously sized bedrooms provide plenty of space for family, guests, or a home office.Enjoy the added convenience of ensuite laundry, ample storage, and one exclusive indoor parking space. This unbeatable location offers direct access beside the building to Tim Hortons, FreshCo, and a Drugstore, with shopping, dining, public transit, and Dixie GO Station just minutes away.Families will appreciate being close to public schools, places of worship, and indoor children's playgrounds, making everyday living both convenient and family-friendly. Residents also enjoy an excellent selection of amenities, including a newly added picnic area, dedicated dog walking area, tennis courts, sauna, guest parking and a fully equipped exercise room. Offering the perfect blend of space, comfort, convenience, and lifestyle, this move-in-ready condo is an exceptional opportunity in a highly sought-after location. Don't miss your chance to own this bright and welcoming home with everything your family needs right at your doorstep! (id:66779)
Rooms
| Primary Bedroom | Main level | — |
| Bedroom 2 | Main level | — |
| Bedroom 3 | Main level | — |
| Kitchen | Main level | — |
| Living room | Main level | — |
| Dining room | Main level | — |
Details
- View
- View
- Cooling
- None
- Heating
- Baseboard heaters, Electric
- List aor
- Toronto
- Tax year
- 2,025
- Basement
- None
- Flooring
- Ceramic, Vinyl
- Appliances
- Washer, Refrigerator, Dishwasher, Oven, Dryer, Water Heater
- Directions
- Cross Streets: Dixie Rd and Dundas St E. ** Directions: Dixie Rd & Dundas St E to Queen Frederica Dr.
- Fireplace
- No
- Lot features
- Wooded area, Balcony, Carpet Free, In suite Laundry
- Structure type
- Apartment
- Association fee
- 633.7
- Association name
- Zoran Properties Inc.
- Parking features
- Underground, No Garage
- Tax annual amount
- 2,643.6
- Building features
- Recreation Centre, Separate Heating Controls, Sauna, Visitor Parking
- Exterior features
- Concrete, Brick
- Security features
- Alarm system
- Community features
- Pets Allowed With Restrictions
- Bedrooms above grade
- 3
- Property attached
- Yes
- Association fee includes
- Common Area Maintenance, Cable TV, Water, Insurance, Parking
- Association fee frequency
- Monthly
More in Mississauga




The trademarks REALTOR®, REALTORS®, and the REALTOR® logo are controlled by The Canadian Real Estate Association (CREA) and identify real estate professionals who are members of CREA. The trademarks MLS®, Multiple Listing Service® and the associated logos are owned by CREA and identify the quality of services provided by real estate professionals who are members of CREA. Listing data is provided by the REALTOR.ca Data Distribution Facility (DDF®) and is deemed reliable but is not guaranteed accurate by CREA.