 1 / 25
807 - 11 BRUNEL COURT
Toronto (Waterfront Communities), Ontario, M5V3Y3
$549,000
Bedrooms
2
Bathrooms
1
Parking
1
About this property
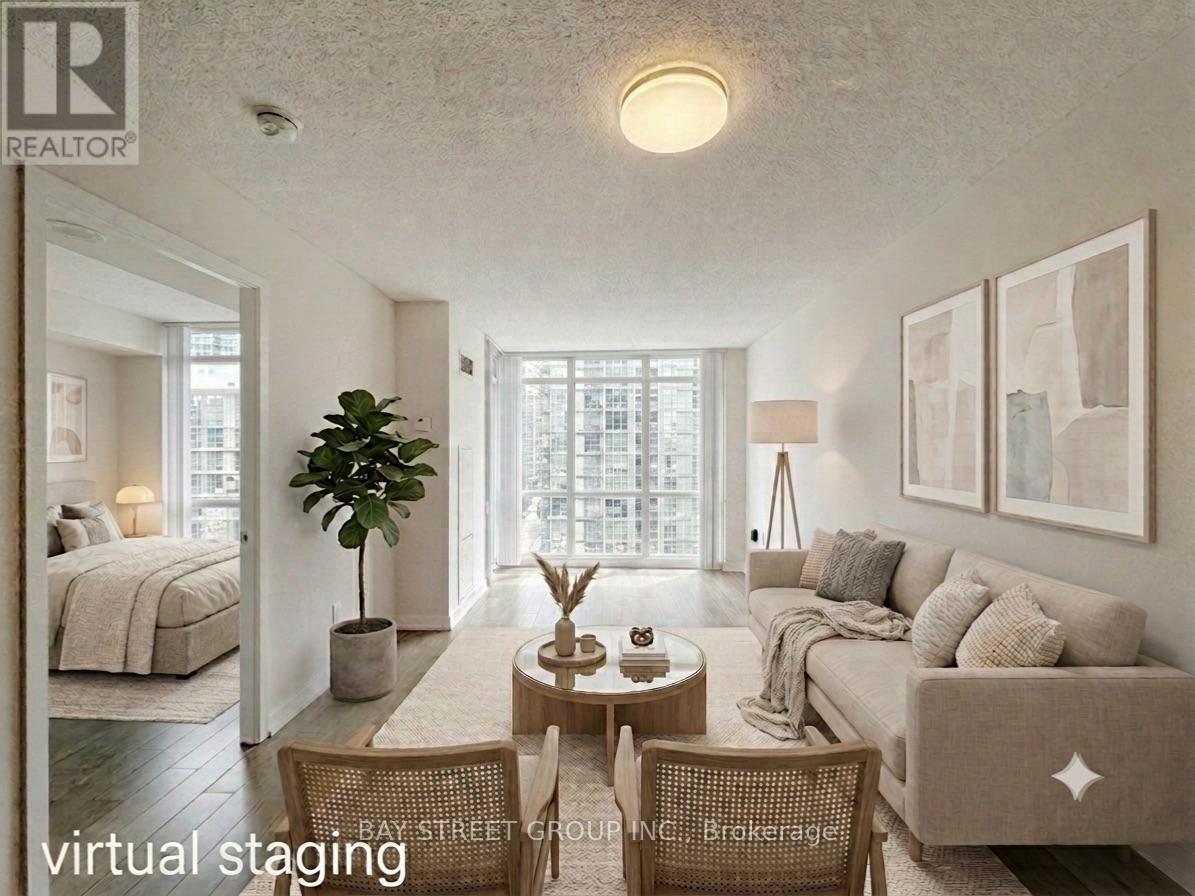
Discover your dream home with 5 reasons:1. Prime Location: Nestled in the vibrant heart of City Place, Steps from transit, the waterfront, CN Tower, Rogers Centre, parks, shops, restaurants, and a community centre. Easy access to the Gardiner Expressway and the Financial District enhances urban living. 2. Stunning Views: Enjoy breathtaking views of the CN Tower and lake. Floor-to-ceiling windows flood the space with natural light, creating a bright and spacious ambiance. 3. Freshly painted and Functional Layout: The 1-bedroom plus den layout is practical and versatile, with the den can be used as a study, nursery or second bedroom. The open-concept modern kitchen complements the sleek design of the living space. 4. Exceptional Amenities: Experience luxury with first-class facilities including a 25-meter indoor pool, gym, party room, 24-hour concierge, indoor hot tubs, sky lounge, guest suites, and a barbecue area. With 24-hour security and visitor parking, this residence offers both convenience and peace of mind. 5. Right across from the Canoe Landing Community & Recreation Centre, Child Care Center, 2 Public and Catholic Kindergarten and Elementary Schools. (id:66779)
Rooms
| Living room | Main level | — |
| Dining room | Main level | — |
| Kitchen | Main level | — |
| Primary Bedroom | Main level | — |
| Den | Main level | — |
Details
- Cooling
- Central air conditioning
- Heating
- Forced air, Natural gas
- List aor
- Toronto
- Basement
- None
- Flooring
- Laminate
- Appliances
- Washer, Refrigerator, Dishwasher, Stove, Dryer, Microwave
- Directions
- Spadina and Lake Shore Blvd W
- Fireplace
- No
- Lot features
- Balcony
- Pool features
- Indoor pool
- Structure type
- Apartment
- Association fee
- 566.3
- Association name
- Icon Property Management Ltd - 416-623-0329
- Parking features
- Garage, Underground
- Tax annual amount
- 2,716.28
- Building features
- Exercise Centre, Party Room, Security/Concierge, Visitor Parking
- Exterior features
- Concrete, Brick
- Community features
- Community Centre, Pets Allowed With Restrictions
- Bedrooms above grade
- 1
- Bedrooms below grade
- 1
- Property attached
- Yes
- Association fee includes
- Common Area Maintenance, Heat, Water, Parking
- Association fee frequency
- Monthly
More in Toronto




The trademarks REALTOR®, REALTORS®, and the REALTOR® logo are controlled by The Canadian Real Estate Association (CREA) and identify real estate professionals who are members of CREA. The trademarks MLS®, Multiple Listing Service® and the associated logos are owned by CREA and identify the quality of services provided by real estate professionals who are members of CREA. Listing data is provided by the REALTOR.ca Data Distribution Facility (DDF®) and is deemed reliable but is not guaranteed accurate by CREA.