 1 / 24
806 - 322 DUPONT STREET
Toronto (Annex), Ontario, M5R0E3
Price on request
Bedrooms
2
Bathrooms
2
Parking
1
About this property
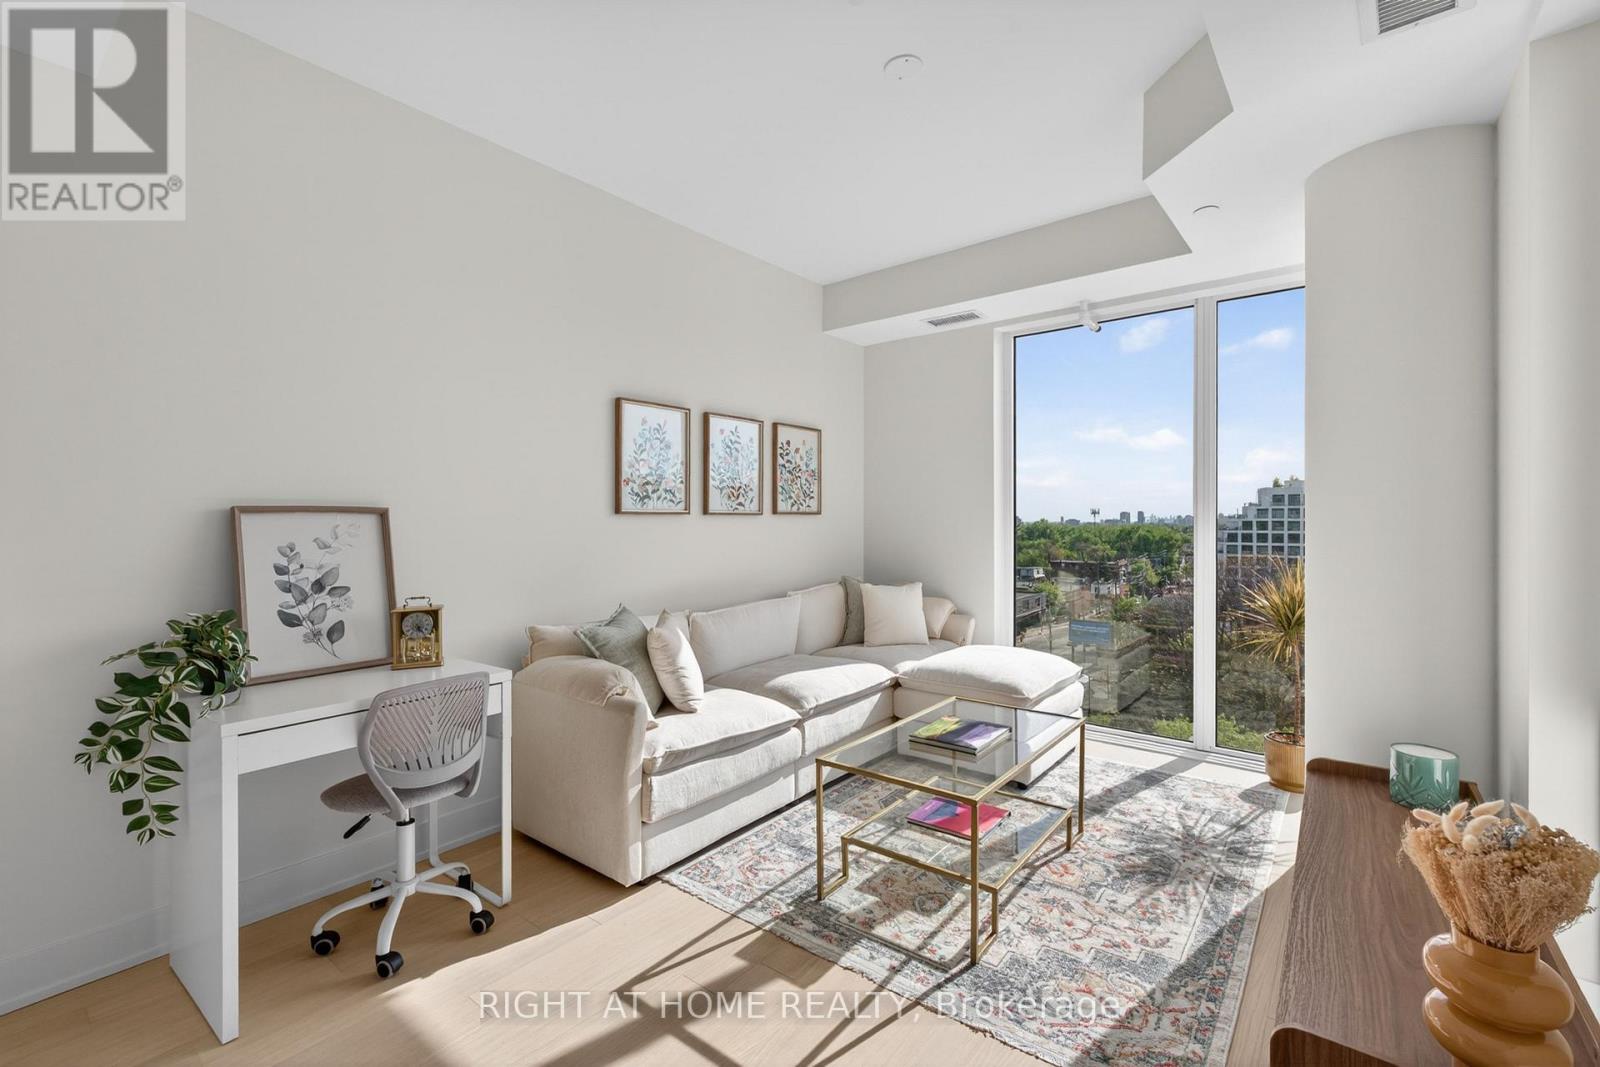
Welcome to the brand new luxury mid-rise ANX condos in the heart of the highly sought-out Annex neighbourhood and Dupont corridor! Executive fully designer furnished move-in ready unit, just bring your suitcase! This stunning North-West 2 Bedroom 2 Bathroom condo features incredible natural sunlight (& unbelievable sunset views) with unobstructed views of Casa Loma. Premium Scavolini kitchens & bathrooms, Upgraded beautiful Quartz Countertops and backsplash, Floor to ceiling windows, 9' Ceilings, ensuite laundry, and a RARE premium parking + locker (Combo Locker IN/BEHIND the parking - there are only a few spots like this in the entire parking) included. Building will have easy to use One-Valet smart tech system, 24 hr concierge, stunning rooftop terrace and outdoor pool with beautiful 360 views of the city, and gym. Steps to the TTC Line 1 Subway Dupont station, Groceries (Farm Boy, Loblaws, Shoppers) & Annex's best cafes, restaurants, gyms, parks and not too far from Yorkville. There is nothing like this on the market in this prestigious neighbourhood! Perfect for visiting professors, working professionals, renovating your house and need a short term stay, retired, etc...Term is flexible and negotiable. (id:66779)
Details
- Cooling
- Central air conditioning
- Heating
- Forced air, Natural gas
- List aor
- Toronto
- Basement
- None
- Appliances
- Washer, Refrigerator, Dishwasher, Stove, Range, Dryer, Microwave, Freezer, Furniture, Window Coverings
- Directions
- Cross Streets: Dupont & Spadina. ** Directions: North side of Dupont.
- Fireplace
- No
- Pool features
- Outdoor pool
- Structure type
- Apartment
- Association name
- First Service Residential
- Parking features
- Garage, Underground
- Building features
- Storage - Locker, Exercise Centre, Party Room, Security/Concierge
- Exterior features
- Concrete
- Community features
- Pets Allowed With Restrictions
- Bedrooms above grade
- 2
- Property attached
- Yes
More in Toronto




The trademarks REALTOR®, REALTORS®, and the REALTOR® logo are controlled by The Canadian Real Estate Association (CREA) and identify real estate professionals who are members of CREA. The trademarks MLS®, Multiple Listing Service® and the associated logos are owned by CREA and identify the quality of services provided by real estate professionals who are members of CREA. Listing data is provided by the REALTOR.ca Data Distribution Facility (DDF®) and is deemed reliable but is not guaranteed accurate by CREA.