 1 / 25
806 - 170 CHILTERN HILL ROAD
Toronto (Humewood-Cedarvale), Ontario, M6C0A9
$858,800
Bedrooms
2
Bathrooms
2
Parking
1
About this property
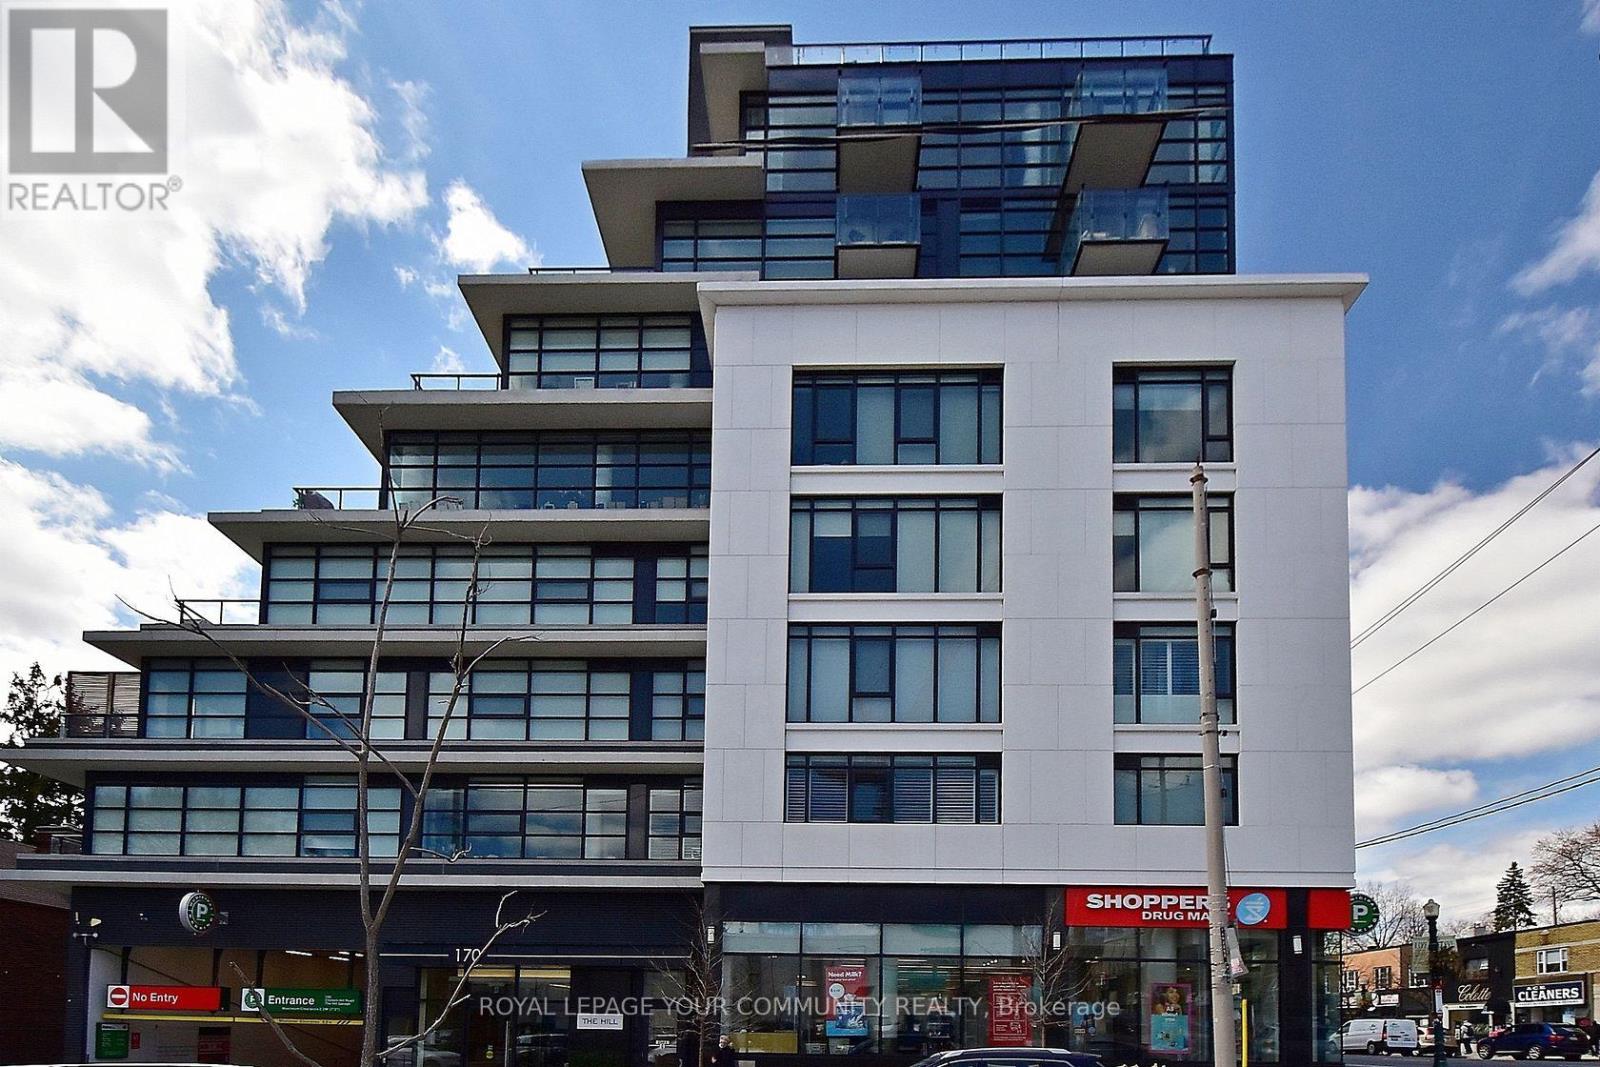
Welcome to The Hill, a luxury boutique condominium in the prestigious Upper Forest Hill Village. This exceptional 2-bedroom, 2-full-bathroom residence offers approximately 848 sq. ft. of interior living space, complemented by an impressive 195 sq. ft. private south-facing terrace with an unobstructed view toward the CN Tower and a convenient BBQ gas line. Enjoy a bright and spacious open-concept layout featuring 9-foot ceilings, floor-to-ceiling windows, modern kitchen with granite countertops, and excellent natural light throughout. The suite offers panoramic South, North, and East exposures, along with two additional Juliet balconies that further enhance the indoor-outdoor living experience. Ideally located in the heart of Forest Hill's Upper Village, with public transit at your doorstep and just minutes from Eglinton West Subway Station. The Forest Hill stop on the Crosstown LRT adds exceptional transit connectivity and convenience. A rare opportunity to enjoy sophisticated boutique living with a spectacular private terrace, expansive views, and outstanding transit access in one of Toronto's most desirable neighbourhoods (id:66779)
Rooms
| Bedroom | Flat | — |
| Bedroom 2 | Flat | — |
| Living room | Flat | — |
Details
- Cooling
- Central air conditioning
- Heating
- Forced air, Natural gas
- List aor
- Toronto
- Basement
- None
- Flooring
- Laminate, Ceramic
- Appliances
- Washer, Refrigerator, Dishwasher, Stove, Oven, Dryer, Microwave, Blinds, Window Coverings, Garage door opener remote(s)
- Directions
- Eglinton Ave W & Bathurst St.
- Fireplace
- No
- Structure type
- Apartment
- Association fee
- 1,253.45
- Association name
- 360 Community Management Ltd.
- Parking features
- Garage, Underground
- Tax annual amount
- 5,754.83
- Building features
- Storage - Locker, Exercise Centre, Party Room, Security/Concierge, Visitor Parking
- Exterior features
- Concrete, Brick
- Community features
- School Bus, Pets Allowed With Restrictions
- Bedrooms above grade
- 2
- Property attached
- Yes
- Association fee includes
- Common Area Maintenance, Cable TV, Water, Insurance
- Association fee frequency
- Monthly
More in Toronto




The trademarks REALTOR®, REALTORS®, and the REALTOR® logo are controlled by The Canadian Real Estate Association (CREA) and identify real estate professionals who are members of CREA. The trademarks MLS®, Multiple Listing Service® and the associated logos are owned by CREA and identify the quality of services provided by real estate professionals who are members of CREA. Listing data is provided by the REALTOR.ca Data Distribution Facility (DDF®) and is deemed reliable but is not guaranteed accurate by CREA.