 1 / 25
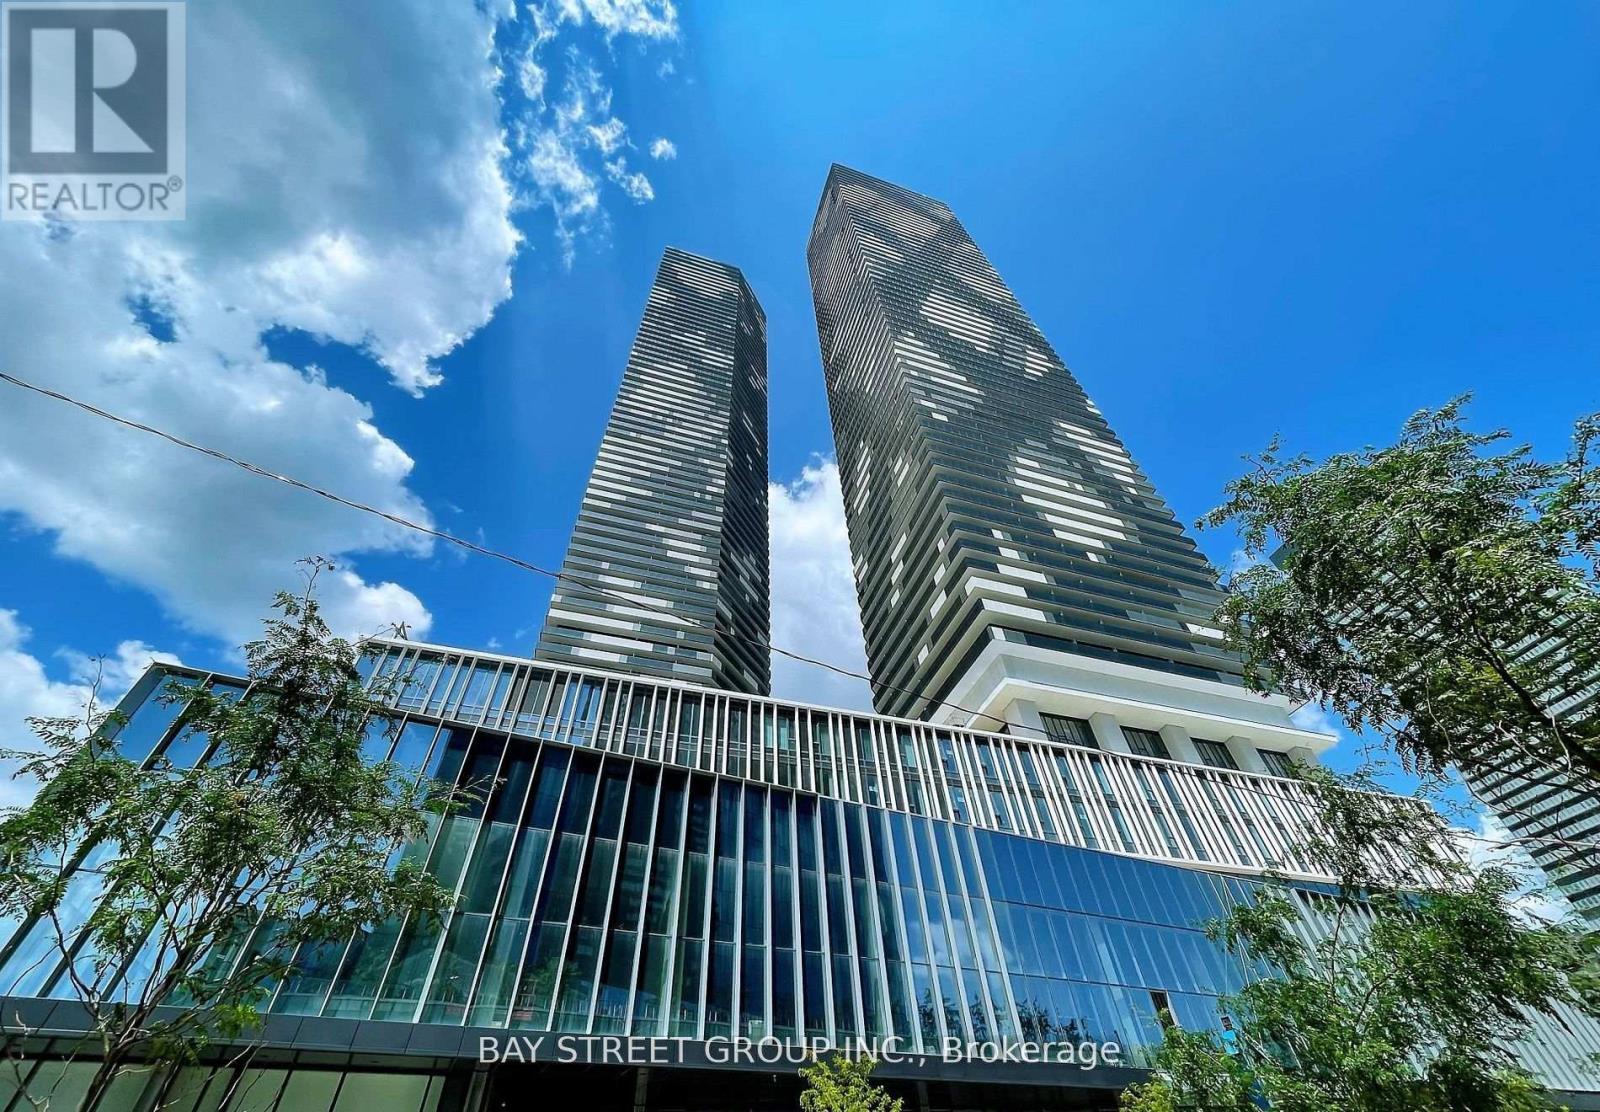
806 - 138 DOWNES STREET
Toronto (Waterfront Communities), Ontario, M5E0E4
$610,000
Bedrooms
2
Bathrooms
2
Parking
0
About this property
Welcome To Sugar Wharf By Menkes - A Stunning East-Facing 696 Sq.Ft. 2-Bedroom, 2-Bathroom Waterfront Residence In The Heart Of Toronto's Most Exciting Downtown Community! This Bright And Efficient Suite Features Soaring 9-Ft Ceilings, An Open-Concept Kitchen/Living Layout, Engineered Hardwood Floors, Stone Countertops, Stainless Steel Appliances, Ensuite Laundry, And Two Full Bathrooms For Exceptional Everyday Comfort. Residents Enjoy The Best Of "The Lake, The Life, The City" - Steps To Sugar Beach, Harbourfront, Loblaws, Farm Boy, LCBO, St. Lawrence Market, Union Station, The Financial District, CN Tower, Parks, Shops, Restaurants, Schools, And Future PATH Connection. Built By Reputable Developer Menkes, Sugar Wharf Offers Outstanding Amenities Including 24-Hour Concierge, Fitness Centre/Membership, Indoor Pool, Basketball Court, Party Room, Theatre Room, Kids/Arts Rooms, Arcade Room, Outdoor Terrace With BBQ Area, And More. With Strong Rental Cash Flow Potential And Exceptional Downtown Convenience, This Is An Ideal Opportunity For Investors, First-Time Home Buyers, Or End-Users Seeking A Vibrant Waterfront Lifestyle. Do Not Miss! (id:66779)
Details
- Cooling
- Central air conditioning
- Heating
- Forced air, Natural gas
- List aor
- Toronto
- Basement
- None
- Appliances
- Washer, Refrigerator, Dishwasher, Stove, Dryer, Window Coverings
- Directions
- Queens Quay & Cooper
- Fireplace
- No
- Structure type
- Apartment
- Association fee
- 685.02
- Association name
- MenRes
- Parking features
- No Garage
- Tax annual amount
- 3,242.58
- Building features
- Exercise Centre, Party Room, Security/Concierge
- Exterior features
- Concrete
- Security features
- Smoke Detectors
- Community features
- Pets Allowed With Restrictions
- Bedrooms above grade
- 2
- Property attached
- Yes
- Association fee includes
- Common Area Maintenance
- Association fee frequency
- Monthly
More in Toronto




The trademarks REALTOR®, REALTORS®, and the REALTOR® logo are controlled by The Canadian Real Estate Association (CREA) and identify real estate professionals who are members of CREA. The trademarks MLS®, Multiple Listing Service® and the associated logos are owned by CREA and identify the quality of services provided by real estate professionals who are members of CREA. Listing data is provided by the REALTOR.ca Data Distribution Facility (DDF®) and is deemed reliable but is not guaranteed accurate by CREA.