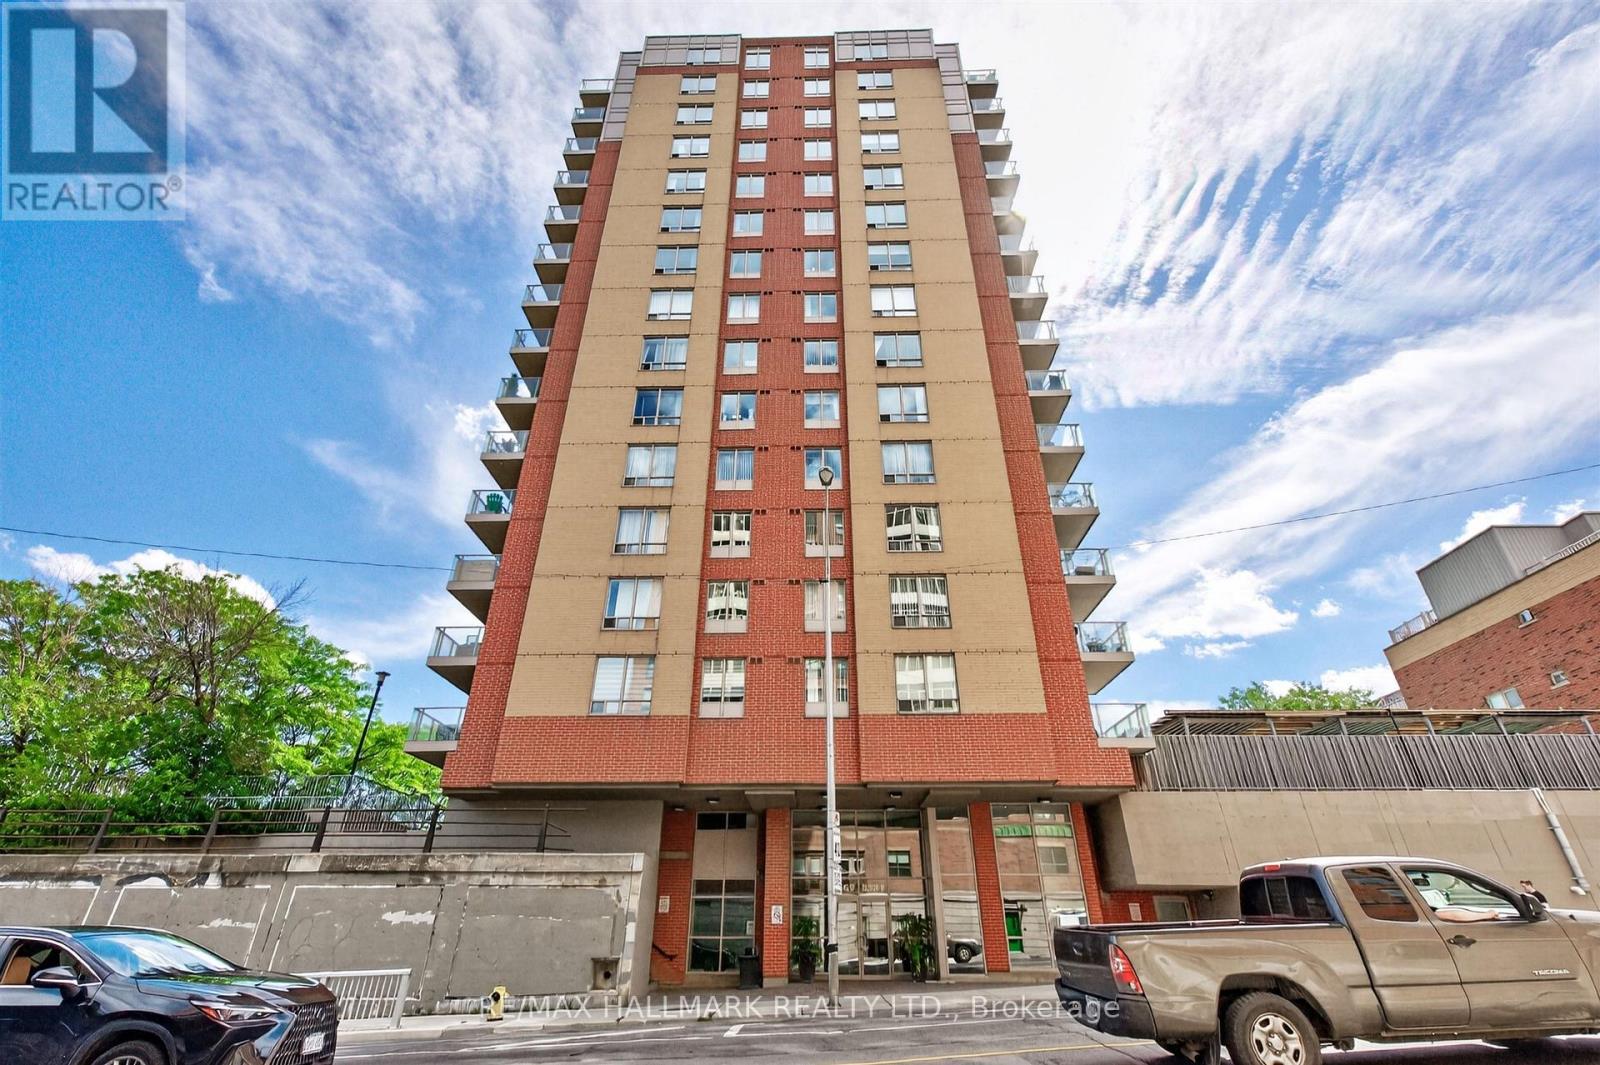
 1 / 25
806 - 1369 BLOOR STREET W
Toronto (Dufferin Grove), Ontario, M6P4J4
$569,000
Bedrooms
1
Bathrooms
1
Parking
1
About this property
Fall In Love From The Moment You Walk In! This Exceptionally Bright, Open-Concept Condo Boasts Breathtaking, Unobstructed Panoramic Views Of Toronto's Vibrant West End. Sun-Drenched Interiors Seamlessly Transition To A Private Balcony, Offering Front-Row Seats To Spectacular Nightly Sunsets. Designed For Ultimate Versatility, The Generous, Open Layout Effortlessly Accommodates A Large Dining Table For Entertaining. Enjoy Peace And Quiet Inside This Exceptionally Well-Built, And Meticulously Managed Building Featuring Pristine Amenities, A Wonderful Sense Of Community, And A Top-Tier Management Team. An Urban Commuter's Dream With A 5-Minute Walk To The Subway, 10 Minutes To Union Station Via The Union-Pearson "UP" Express, And Only 20 Minutes To Pearson Airport. Directly Outside Your Front Door, Tap Into The Bloor Street Bike Lane And West Toronto Railpath. Or Step Out And Walk To High Park, MOCA, Craft Breweries, Grocery Stores, LCBO, And Trendy Vintage Shops. Perfectly Nestled Where The Junction, Roncesvalles, And Dufferin Grove Meet-Giving You The Absolute Best Of West End Living. (id:66779)
Details
- Cooling
- Central air conditioning
- Heating
- Forced air, Electric
- List aor
- Toronto
- Basement
- None
- Appliances
- Washer, Refrigerator, Dishwasher, Stove, Dryer, Window Coverings
- Directions
- Cross Streets: Landsdown & Bloor. ** Directions: West Of Dufferin Street, East Of Dundas On The South Side Of Bloor Street West.
- Fireplace
- No
- Lot features
- Balcony, In suite Laundry
- Structure type
- Apartment
- Association fee
- 484.03
- Association name
- Contact Horizon PMI
- Parking features
- Garage, Underground
- Tax annual amount
- 2,322.59
- Exterior features
- Brick
- Community features
- Pets Allowed With Restrictions
- Bedrooms above grade
- 1
- Property attached
- Yes
- Association fee includes
- Common Area Maintenance, Heat, Water, Insurance
- Association fee frequency
- Monthly
More in Toronto




The trademarks REALTOR®, REALTORS®, and the REALTOR® logo are controlled by The Canadian Real Estate Association (CREA) and identify real estate professionals who are members of CREA. The trademarks MLS®, Multiple Listing Service® and the associated logos are owned by CREA and identify the quality of services provided by real estate professionals who are members of CREA. Listing data is provided by the REALTOR.ca Data Distribution Facility (DDF®) and is deemed reliable but is not guaranteed accurate by CREA.