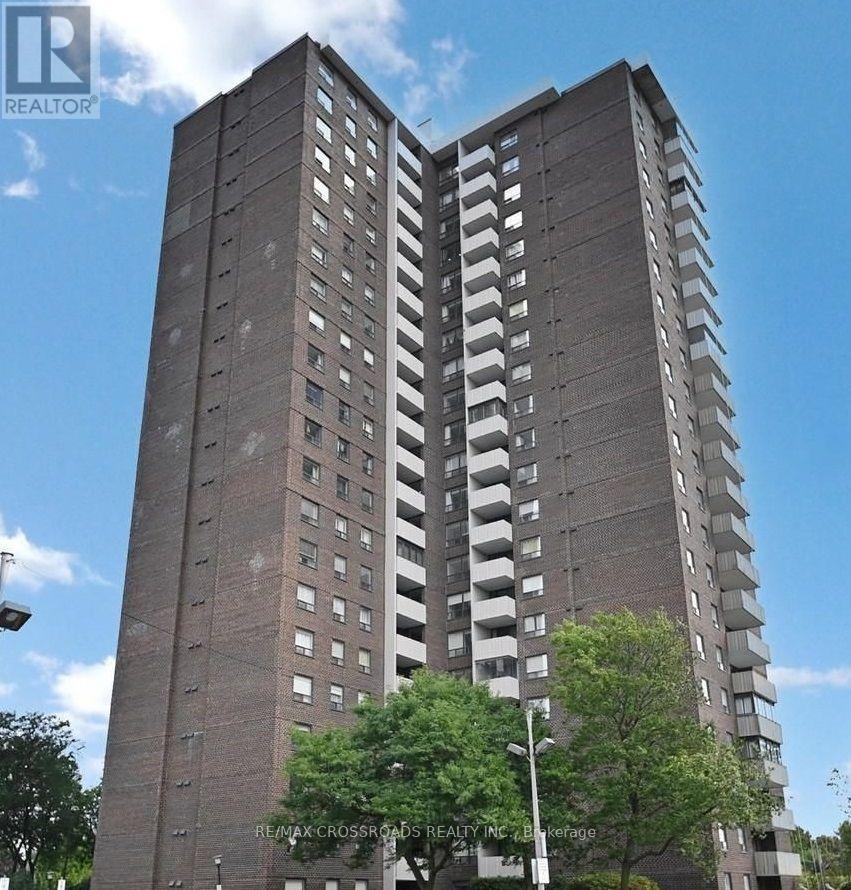
806 - 10 MUIRHEAD ROAD
Toronto (Pleasant View), Ontario, M2J4P9
Price on request
Bedrooms
3
Bathrooms
2
Parking
1
About this property
Welcome to this spacious, family-sized, approximately 1,100 sq. ft. condo offering an exceptional combination of space, comfort and convenience in a highly connected location. One of the larger models in the building, this bright and inviting suite features 2 generous bedrooms, a versatile den ideal for a home office or potential third bedroom, and 2 bathrooms. The expansive open-concept living and dining areas feature updated flooring, neutral décor and an abundance of natural light, while the functional kitchen offers white cabinetry, ample storage and a cozy breakfast area. Step outside to your private balcony and enjoy impressive unobstructed city views and beautiful skies from sunrise to sunset. Maintenance fees include cable TV, heat, water, hydro and high-speed internet, plus access to an outstanding selection of indoor and outdoor amenities including an indoor pool, tennis courts, squash and basketball courts, fitness centre, BBQ areas, party room, bike storage, on-site convenience store, children's and family recreational programs, and an underground car wash. One parking space is included. Ideally located just steps to schools, parks, recreation centres, shopping, restaurants and TTC transit, with convenient subway access, minutes to Fairview Mall and quick connections to the DVP and Hwy 401. (id:66779)
Details
- Cooling
- Central air conditioning
- Heating
- Forced air, Natural gas
- List aor
- Toronto
- Basement
- None
- Appliances
- Window Coverings
- Directions
- Sheppard Avenue East/Highway 404
- Fireplace
- No
- Lot features
- Balcony
- Pool features
- Indoor pool
- Structure type
- Apartment
- Association name
- GPM Property Management 905-669-0222
- Parking features
- Garage, Underground
- Building features
- Car Wash, Exercise Centre, Sauna
- Exterior features
- Brick
- Community features
- Community Centre, Pets Allowed With Restrictions
- Bedrooms above grade
- 2
- Bedrooms below grade
- 1
- Property attached
- Yes
More in Toronto




The trademarks REALTOR®, REALTORS®, and the REALTOR® logo are controlled by The Canadian Real Estate Association (CREA) and identify real estate professionals who are members of CREA. The trademarks MLS®, Multiple Listing Service® and the associated logos are owned by CREA and identify the quality of services provided by real estate professionals who are members of CREA. Listing data is provided by the REALTOR.ca Data Distribution Facility (DDF®) and is deemed reliable but is not guaranteed accurate by CREA.