 1 / 25
805 PLAYTER CRESCENT
Newmarket (Armitage), Ontario, L3X1W7
$737,000
Bedrooms
4
Bathrooms
3
Parking
2
About this property
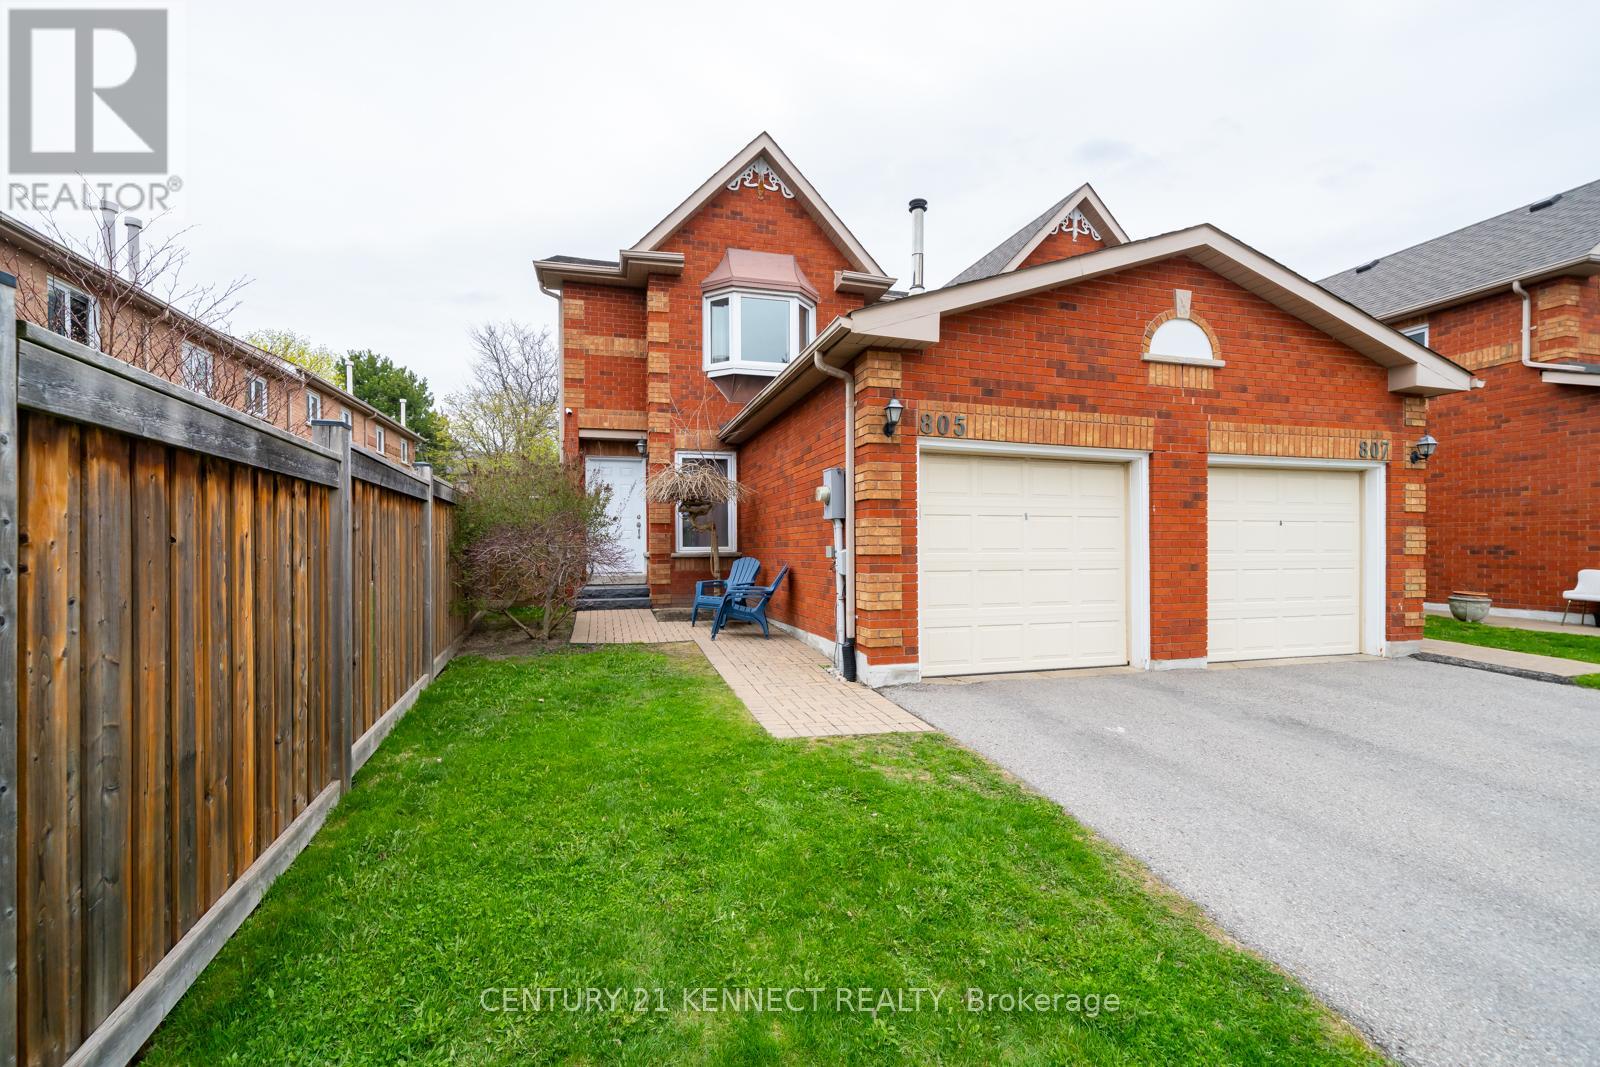
Spacious & Sunny** End-Unit Townhouse** well maintained in the Prestigious Armitage Neighbourhood of South Newmarket. This beautifully maintained 3-bedrooms, 3-washrooms end-unit townhouse of 1300 Sq ft ( above the grade ) is ideal for first-time buyers or those looking to downsize. Located in a highly sought-after, family-friendly neighborhood, the home is just steps from parks, top-rated schools, public transit, and a wide array of local amenities. Enjoy a lifestyle with a functional, open-concept layout filled with natural light throughout. The modern kitchen features stainless steel appliances, and a cozy breakfast area. The spacious primary bedroom includes a 4-piece ensuite for added comfort. ** Quiet, private west-facing backyard that does not back onto a street. Walking distance to shops, restaurants, and essential services.This move-in-ready home blends convenience, comfort, and charm in one of Newmarket's most desirable communities. Recently renovated with finished basement.Bright, Beautiful, Move-In Ready, Spacious End Unit Steps To Yonge St Shops, Restaurants, Go &Public Transit, Schools, Park & More. All Bathrooms With New Vanities, One Piece Glass Sink And Counter, Soaker Tub, Rain Shower Head, Professionally Painted, Charming Front Entrance, L-Shaped Living & Dining Room, Kitchen Breakfast With Walk Out To Yard, Master With Semi Ensuite & Wall To Wall Closets, Walking Distance To Schools And Shopping, This One Won't Last. Steps Away From Yonge St, Conveniently Located For Shops, Public Transportation, Restaurants, & Etc. (id:66779)
Rooms
| Bedroom 2 | Second level | — |
Details
- Cooling
- Central air conditioning
- Heating
- Forced air, Natural gas
- List aor
- Toronto
- Stories
- 2
- Basement
- Finished, N/A
- Appliances
- Refrigerator, Dishwasher, Stove, Oven, Microwave, Window Coverings
- Directions
- Yonge St./Savage Rd.
- Fireplace
- No
- Structure type
- Row / Townhouse
- Association fee
- 381.32
- Association name
- Eastway Management Inc.
- Parking features
- Attached Garage, Garage
- Tax annual amount
- 3,620.09
- Community features
- Pets Allowed With Restrictions
- Bedrooms above grade
- 3
- Bedrooms below grade
- 1
- Property attached
- Yes
- Association fee includes
- Water, Parking
- Association fee frequency
- Monthly
More in Newmarket




The trademarks REALTOR®, REALTORS®, and the REALTOR® logo are controlled by The Canadian Real Estate Association (CREA) and identify real estate professionals who are members of CREA. The trademarks MLS®, Multiple Listing Service® and the associated logos are owned by CREA and identify the quality of services provided by real estate professionals who are members of CREA. Listing data is provided by the REALTOR.ca Data Distribution Facility (DDF®) and is deemed reliable but is not guaranteed accurate by CREA.