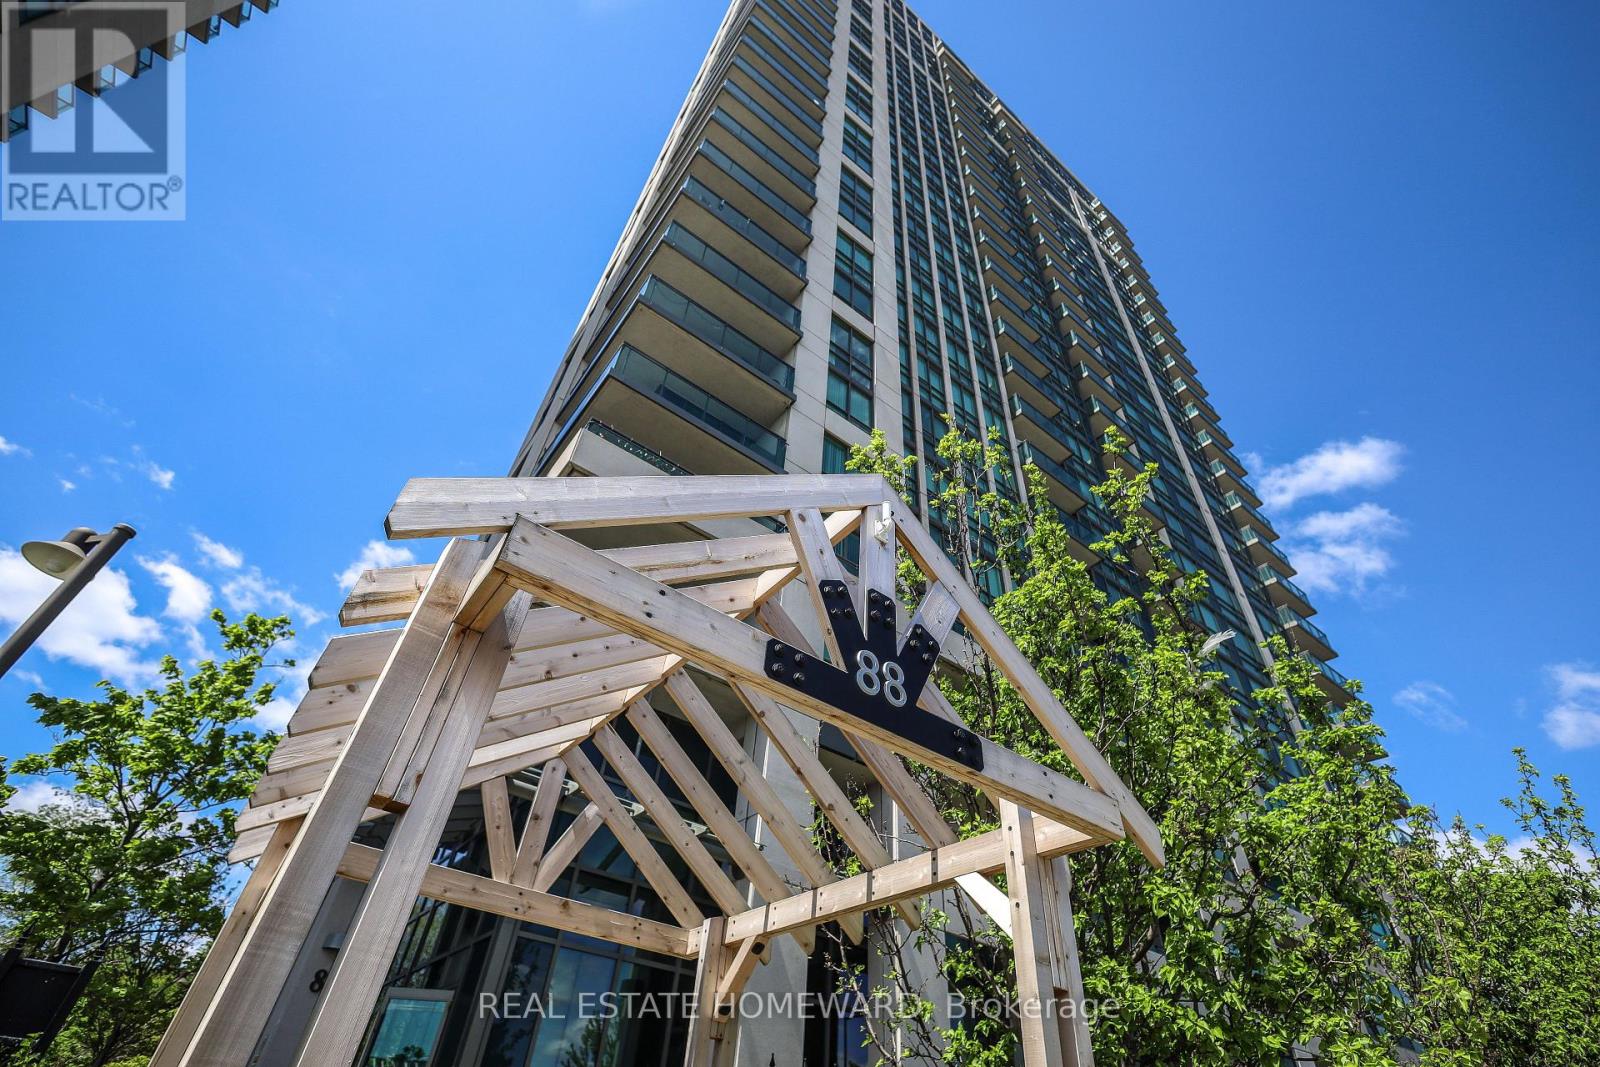
 1 / 25
805 - 88 GRANGEWAY AVENUE
Toronto (Woburn), Ontario, M1H0A2
$499,900
Bedrooms
2
Bathrooms
2
Parking
1
About this property
Priced to Sell!!! Deal Alert!!! OFFERS ANYTIME...PRICED UNDER 500K FOR 950 SQ FT! WITH PARKING AND LOCKER...Welcome to this beautifully maintained 2-bedroom, 2-bathroom corner suite, offering an abundance of natural light through expansive windows and breathtaking panoramic views. The thoughtfully designed open-concept layout features a contemporary kitchen with stone countertops and stainless steel appliances, seamlessly flowing into the spacious living and dining areas. The primary retreat boasts a private ensuite bath, while the layoutgives the home a crisp, move-in-ready appeal. Residents enjoy an exceptional lifestyle with premium building amenities, including a 24-hour concierge, indoor swimming pool, fitness centre, theatre room, and guest suites. Ideally situated just steps from Scarborough Town Centre, TTC and GO Transit, restaurants, shopping, and Highway 401, this outstanding home offers both convenience and comfort. Includes one parking space and a locker. (id:66779)
Rooms
| Living room | Main level | — |
| Dining room | Main level | — |
| Kitchen | Main level | — |
| Primary Bedroom | Main level | — |
| Bedroom 2 | Main level | — |
Details
- Cooling
- Central air conditioning
- Heating
- Forced air, Natural gas
- List aor
- Toronto
- Basement
- None
- Appliances
- Washer, Refrigerator, Dishwasher, Stove, Dryer, Hood Fan, Window Coverings, Garage door opener remote(s)
- Directions
- Cross Streets: Mccowan and Ellesmere. ** Directions: From Ellesmere, turn North on Grangeway. Or, from McCowan, turn east on Bushby and South on Grangeway.
- Fireplace
- No
- Lot features
- Elevator, Balcony
- Pool features
- Indoor pool
- Structure type
- Apartment
- Association fee
- 832.26
- Association name
- Trivest Developments Corporation 647-347-7577
- Parking features
- Garage, Underground
- Tax annual amount
- 3,348
- Building features
- Storage - Locker, Exercise Centre, Sauna, Security/Concierge, Visitor Parking
- Exterior features
- Concrete
- Community features
- Pets Allowed With Restrictions
- Bedrooms above grade
- 2
- Property attached
- Yes
- Association fee includes
- Heat, Water, Insurance, Parking
- Association fee frequency
- Monthly
More in Toronto




The trademarks REALTOR®, REALTORS®, and the REALTOR® logo are controlled by The Canadian Real Estate Association (CREA) and identify real estate professionals who are members of CREA. The trademarks MLS®, Multiple Listing Service® and the associated logos are owned by CREA and identify the quality of services provided by real estate professionals who are members of CREA. Listing data is provided by the REALTOR.ca Data Distribution Facility (DDF®) and is deemed reliable but is not guaranteed accurate by CREA.