 1 / 17
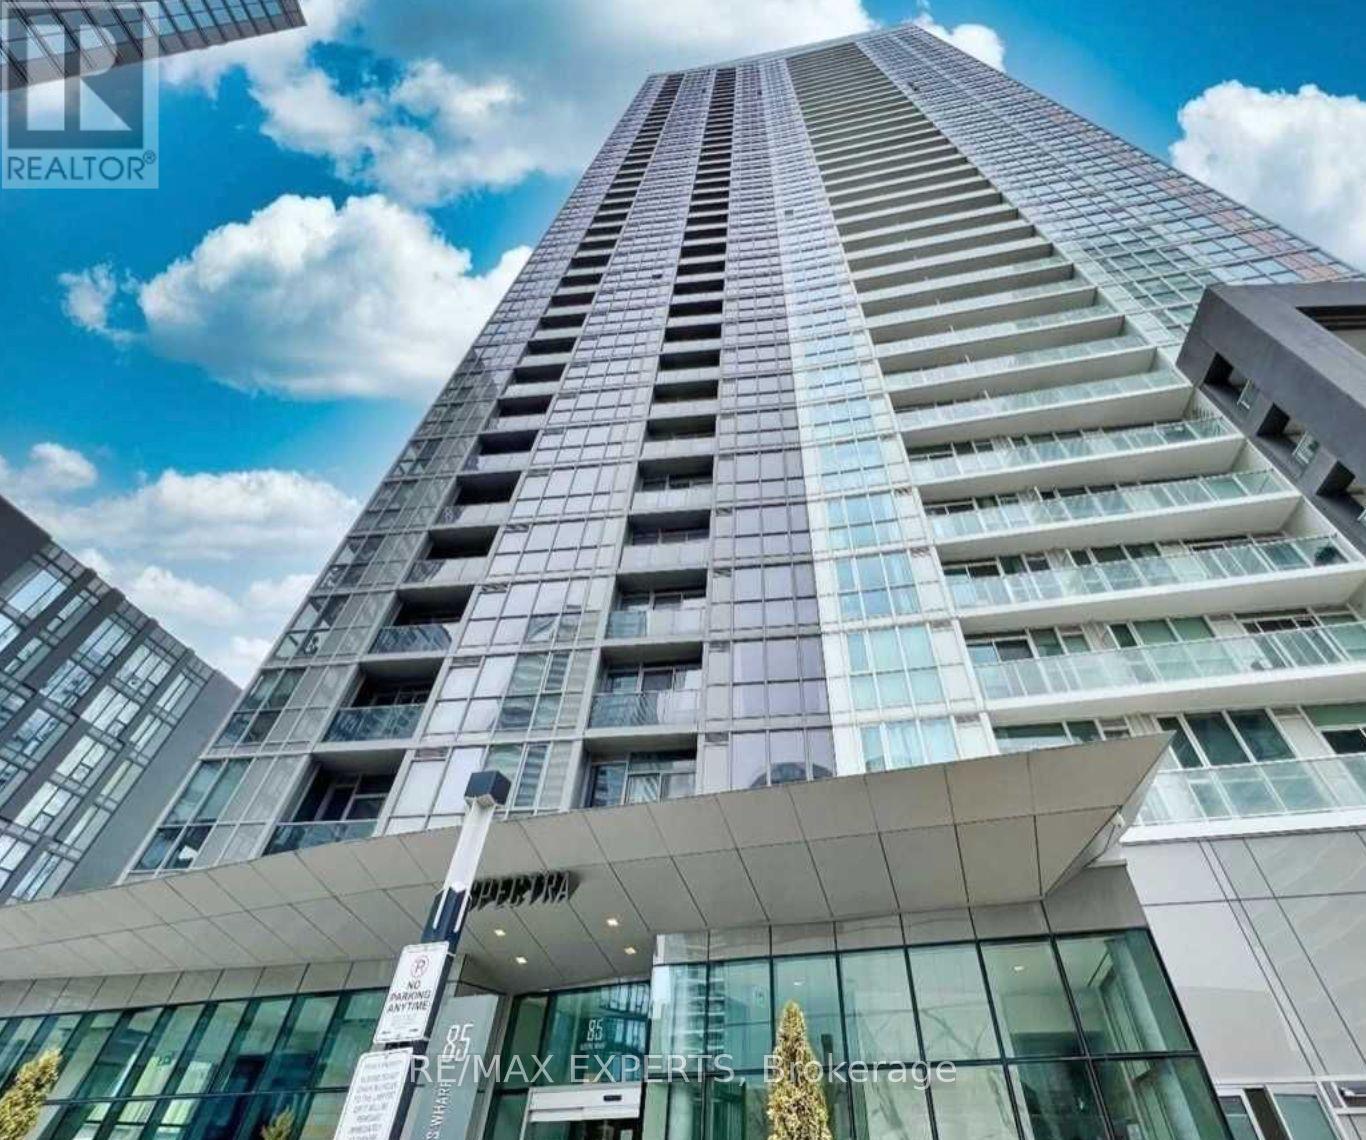
805 - 85 QUEENS WHARF ROAD
Toronto (Waterfront Communities), Ontario, M5V0J9
$549,000
Bedrooms
2
Bathrooms
1
Parking
1
About this property
Welcome to Suite 805 at 85 Queens Wharf Rd, an exceptional opportunity to live in the highly sought-after Spectra Condos in the heart of Toronto's vibrant waterfront community. This tastefully furnished, sun-filled one-bedroom plus den suite offers approximately 640 square feet of thoughtfully designed living space with breathtaking south-facing lake views that flood the unit with natural light throughout the day. The spacious open-concept layout seamlessly blends comfort and functionality, while the oversized den provides the flexibility to be used as a second bedroom, home office, or guest space. Meticulously maintained and move-in ready, this suite is ideal for professionals, investors, or anyone seeking the ultimate downtown lifestyle. Located just steps from the streetcar, library, banks, grocery stores, restaurants, and everyday conveniences, residents also enjoy immediate access to Toronto's most iconic destinations including the Harbourfront, Rogers Centre, CN Tower, schools, parks, and the Entertainment District. Spectra Condos offers an impressive collection of premium amenities including a state-of-the-art fitness centre, indoor pool, visitor parking, party room, concierge service, and more - delivering the perfect blend of luxury, convenience, and urban living in one of the city's most desirable neighbourhoods (id:66779)
Details
- Cooling
- Central air conditioning
- Heating
- Forced air, Natural gas
- List aor
- Toronto
- Tax year
- 2,025
- Basement
- None
- Appliances
- Washer, Refrigerator, Dishwasher, Stove, Dryer, Microwave, Window Coverings
- Directions
- Spadina & Fort York & Bathurst
- Fireplace
- No
- Lot features
- Balcony
- Structure type
- Apartment
- Association fee
- 659
- Association name
- Elite Property Management Inc.
- Parking features
- Garage, Underground
- Tax annual amount
- 3,160
- Exterior features
- Concrete
- Community features
- Pets not Allowed
- Bedrooms above grade
- 1
- Bedrooms below grade
- 1
- Property attached
- Yes
- Association fee includes
- Heat, Water
- Association fee frequency
- Monthly
More in Toronto




The trademarks REALTOR®, REALTORS®, and the REALTOR® logo are controlled by The Canadian Real Estate Association (CREA) and identify real estate professionals who are members of CREA. The trademarks MLS®, Multiple Listing Service® and the associated logos are owned by CREA and identify the quality of services provided by real estate professionals who are members of CREA. Listing data is provided by the REALTOR.ca Data Distribution Facility (DDF®) and is deemed reliable but is not guaranteed accurate by CREA.