 1 / 25
805 - 1964 MAIN STREET W
Hamilton (Ainslie Wood), Ontario, L8S1J5
$282,000
Bedrooms
2
Bathrooms
1
Parking
1
About this property
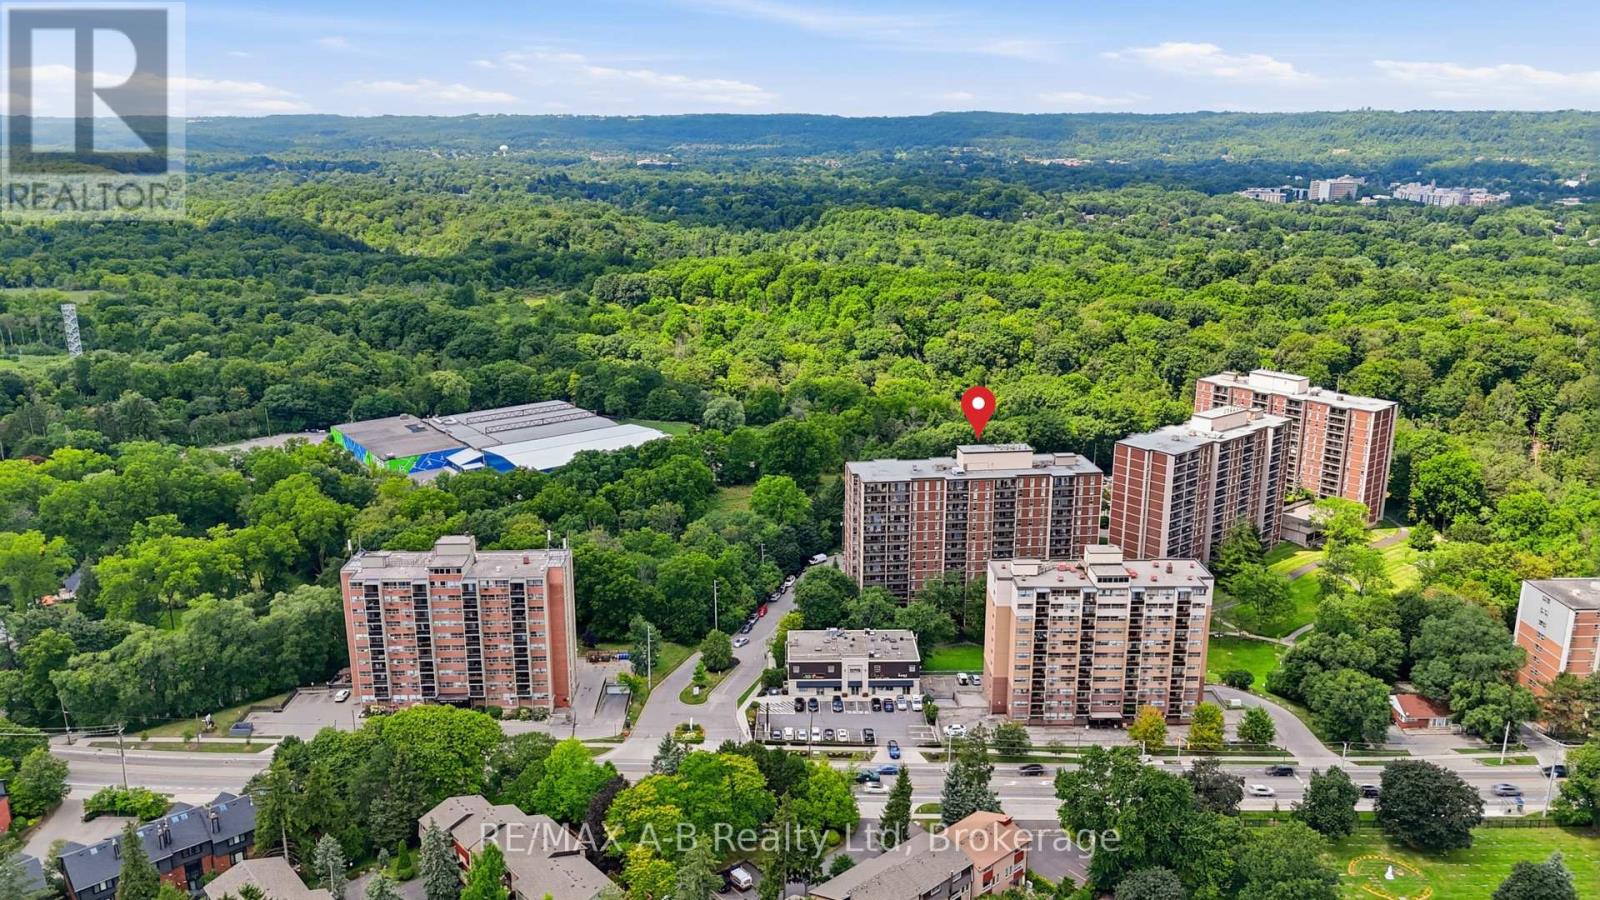
Calling all investors and first-time home buyers! Welcome to Forest Glen, a sought-after community in Hamilton West. This bright and spacious 8th-floor condo offers an excellent opportunity to enjoy comfortable living, great amenities, and a fantastic location. Featuring 2 bedrooms and 1 bath, the unit offers a bright open-concept living and dining area with direct access to a private balcony overlooking peaceful green space. The well-appointed kitchen provides plenty of cabinet and counter space, with appliances included. The spacious primary bedroom features a walk-in closet, while the additional generously sized bedroom offers flexibility for family, guests, or a home office. An additional storage room provides excellent pantry/storage space, complemented by a convenient linen closet. One parking space is included. Residents enjoy an impressive selection of amenities, including an indoor pool, fitness area, party room, sauna, outdoor seating areas, and beautifully maintained common spaces. This professionally managed building features two elevators and is surrounded by green space, with conservation land, nearby trails, and nature right at your doorstep. Conveniently located just minutes from Highway 403, McMaster University and Hospital, downtown Hamilton, Dundas, and Ancaster, this condo offers an ideal balance of convenience, lifestyle, and tranquility. A great opportunity for those looking for value in a well-located Hamilton community! Call your REALTOR today to book your private showing and see the potential for yourself. Please note: Some interior photos have been virtually staged to help showcase the potential of the space. Furniture and décor shown may not be present in the property. (id:66779)
Details
- Cooling
- None
- Heating
- Baseboard heaters, Other
- List aor
- OnePoint
- Tax year
- 2,026
- Basement
- None
- Appliances
- Refrigerator, Dishwasher, Stove, Window Coverings
- Directions
- Cross Streets: Whitney Ave. ** Directions: From Osler Dr, head down King St W towards Ancaster. The property will be on your right side.
- Fireplace
- No
- Lot features
- Conservation/green belt, Elevator, Balcony, Laundry- Coin operated
- Pool features
- Indoor pool
- Structure type
- Apartment
- Association fee
- 901.49
- Association name
- King condo management Inc.
- Parking features
- Garage, Underground
- Tax annual amount
- 2,663
- Building features
- Storage - Locker, Exercise Centre, Party Room, Visitor Parking
- Exterior features
- Concrete, Brick Veneer
- Community features
- School Bus, Pets Allowed With Restrictions
- Zoning description
- A, B-1, E/S-52
- Bedrooms above grade
- 2
- Property attached
- Yes
- Association fee includes
- Common Area Maintenance, Cable TV, Heat, Water, Insurance, Parking
- Association fee frequency
- Monthly
More in Hamilton




The trademarks REALTOR®, REALTORS®, and the REALTOR® logo are controlled by The Canadian Real Estate Association (CREA) and identify real estate professionals who are members of CREA. The trademarks MLS®, Multiple Listing Service® and the associated logos are owned by CREA and identify the quality of services provided by real estate professionals who are members of CREA. Listing data is provided by the REALTOR.ca Data Distribution Facility (DDF®) and is deemed reliable but is not guaranteed accurate by CREA.