 1 / 25
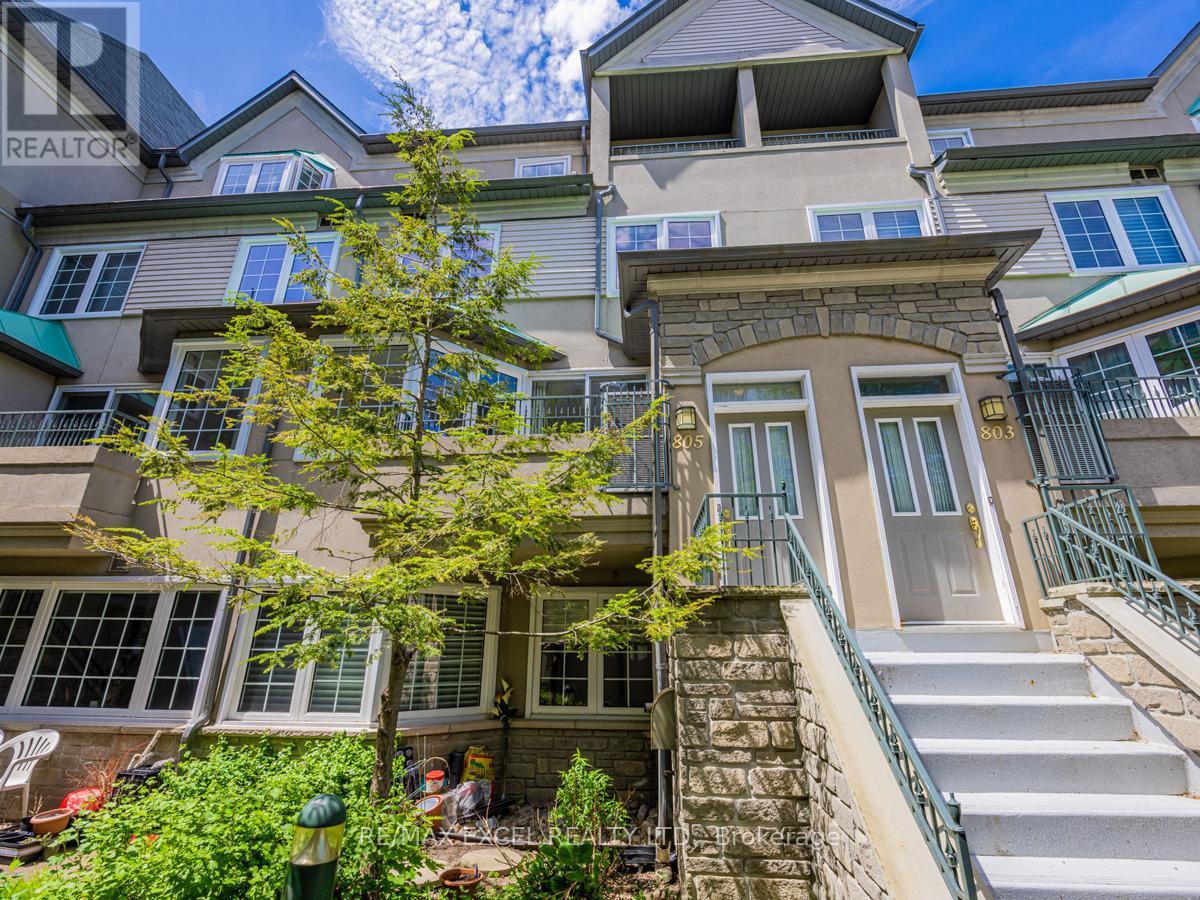
805 - 188 BONIS AVENUE
Toronto (Tam O'Shanter-Sullivan), Ontario, M1T3W1
Price on request
Bedrooms
4
Bathrooms
3
Parking
0
About this property
Bright & Spacious Tridel Built Condo Townhome 1,955 Sq.Ft. With 4 Bedrooms + 2.5 Washrooms + Skylight + 2 Balconies. East West Exposure. Master Has A Balcony, Large Walk-In Closet & 6Pc Ensuite W/Separate Shower Stall. 3 Bedrooms On 2nd Level. Fresh Paint (2022) And New Windows (2021). Amenities Include Gym, Indoor Pool, Sauna, Party Room & More. Walk To T.T.C., G.O. Train, Schools, Library, Community Centre, Agincourt Mall. (id:66779)
Rooms
| Living room | Main level | — |
| Dining room | Main level | — |
| Kitchen | Main level | — |
| Bedroom 4 | Second level | — |
| Bedroom 2 | Second level | — |
| Bedroom 3 | Second level | — |
| Primary Bedroom | Third level | — |
Details
- Cooling
- Central air conditioning
- Heating
- Forced air, Natural gas
- List aor
- Toronto
- Stories
- 3
- Basement
- None
- Flooring
- Laminate, Ceramic, Wood
- Appliances
- Washer, Refrigerator, Dishwasher, Stove, Dryer, Hood Fan, Window Coverings
- Directions
- Sheppard/Kennedy
- Fireplace
- No
- Lot features
- Balcony
- Pool features
- Indoor pool
- Structure type
- Row / Townhouse
- Association name
- Crossbridge Condominium Services Ltd.
- Parking features
- Garage, Underground
- Building features
- Exercise Centre, Party Room, Visitor Parking
- Exterior features
- Stone, Stucco
- Community features
- Pets not Allowed, Community Centre
- Bedrooms above grade
- 4
- Property attached
- Yes
More in Toronto




The trademarks REALTOR®, REALTORS®, and the REALTOR® logo are controlled by The Canadian Real Estate Association (CREA) and identify real estate professionals who are members of CREA. The trademarks MLS®, Multiple Listing Service® and the associated logos are owned by CREA and identify the quality of services provided by real estate professionals who are members of CREA. Listing data is provided by the REALTOR.ca Data Distribution Facility (DDF®) and is deemed reliable but is not guaranteed accurate by CREA.