 1 / 25
805 - 1635 MILITARY TRAIL
Toronto (Highland Creek), Ontario, M1C0G3
Price on request
Bedrooms
2
Bathrooms
2
Parking
1
About this property
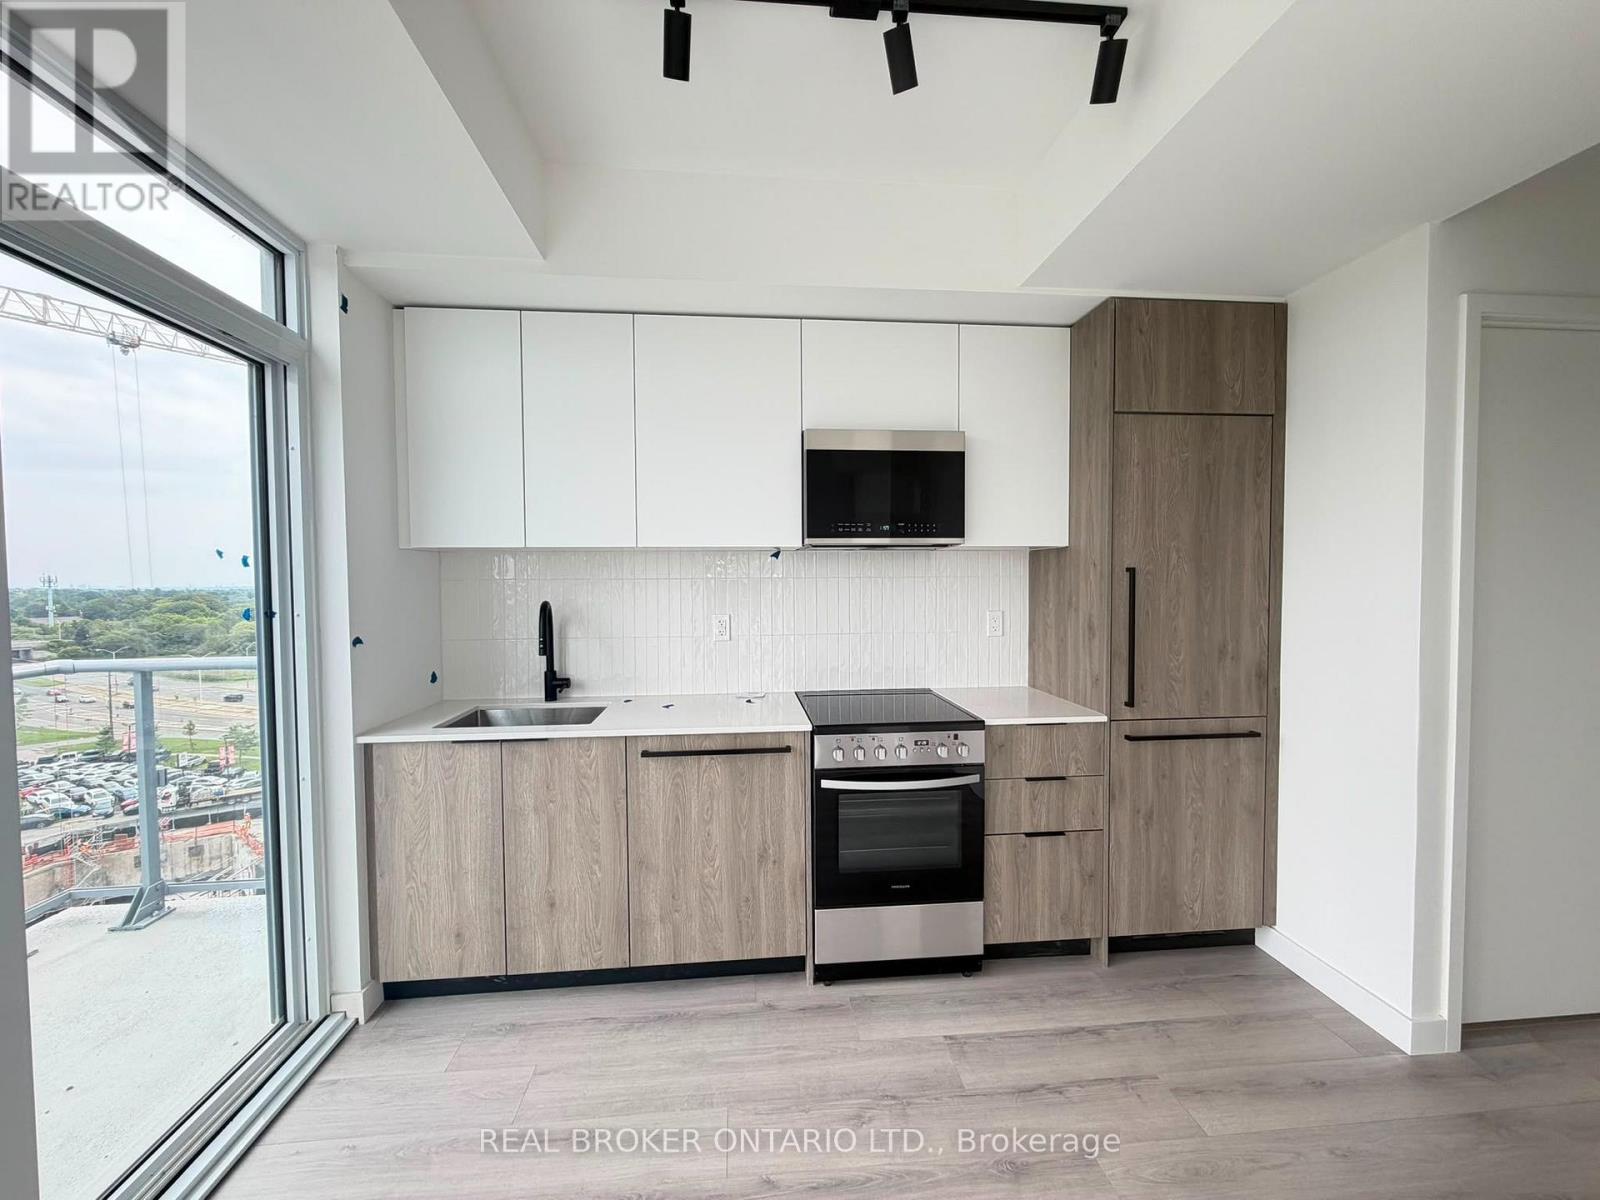
PARKING AND LOCKER INCLUDED! Welcome to Highland Commons! This thoughtfully designed 2 bedroom suite offers a bright, open-concept layout that makes the most of every square foot. The combined kitchen, dining, and living area creates a comfortable space for everyday living and entertaining, while the two well-sized bedrooms provide flexibility for couples, roommates, or a small family. A standout feature of this floor plan is the expansive private terrace, offering an incredible amount of outdoor space that's perfect for relaxing, dining outdoors, or entertaining friends.Located at 1635 Military Trail, you're just steps from the University of Toronto Scarborough campus and only minutes from CentennialCollege, making this an ideal location for students, faculty, and professionals. Enjoy easy access to the trails and green space of Morningside Park and Highland Creek, along with nearby shopping, restaurants, TTC transit, and Highway 401 for an easy commute across the city.Residents of Highland Commons enjoy a fantastic collection of amenities, including an outdoor pool, fitness centre, yoga and meditation studio, squash court, co-working lounge, games room, party room, guest suites, landscaped outdoor terrace with BBQ and dining areas, parcel room, and pet wash station. A great opportunity to enjoy modern condo living in one of Scarborough's most convenient and well-connected neighbourhoods. (id:66779)
Details
- Cooling
- Central air conditioning
- Heating
- Forced air, Natural gas
- List aor
- Toronto
- Basement
- None
- Directions
- Cross Streets: KINGSTON RD & ELLESMERE. ** Directions: HWY 2A & MILITARY TRAIL.
- Fireplace
- No
- Lot features
- Carpet Free, In suite Laundry
- Structure type
- Apartment
- Association name
- FS RESIDENTIAL
- Parking features
- Garage, Underground
- Building features
- Storage - Locker
- Exterior features
- Concrete
- Community features
- Pets Allowed With Restrictions
- Bedrooms above grade
- 2
- Property attached
- Yes
More in Toronto




The trademarks REALTOR®, REALTORS®, and the REALTOR® logo are controlled by The Canadian Real Estate Association (CREA) and identify real estate professionals who are members of CREA. The trademarks MLS®, Multiple Listing Service® and the associated logos are owned by CREA and identify the quality of services provided by real estate professionals who are members of CREA. Listing data is provided by the REALTOR.ca Data Distribution Facility (DDF®) and is deemed reliable but is not guaranteed accurate by CREA.