 1 / 25
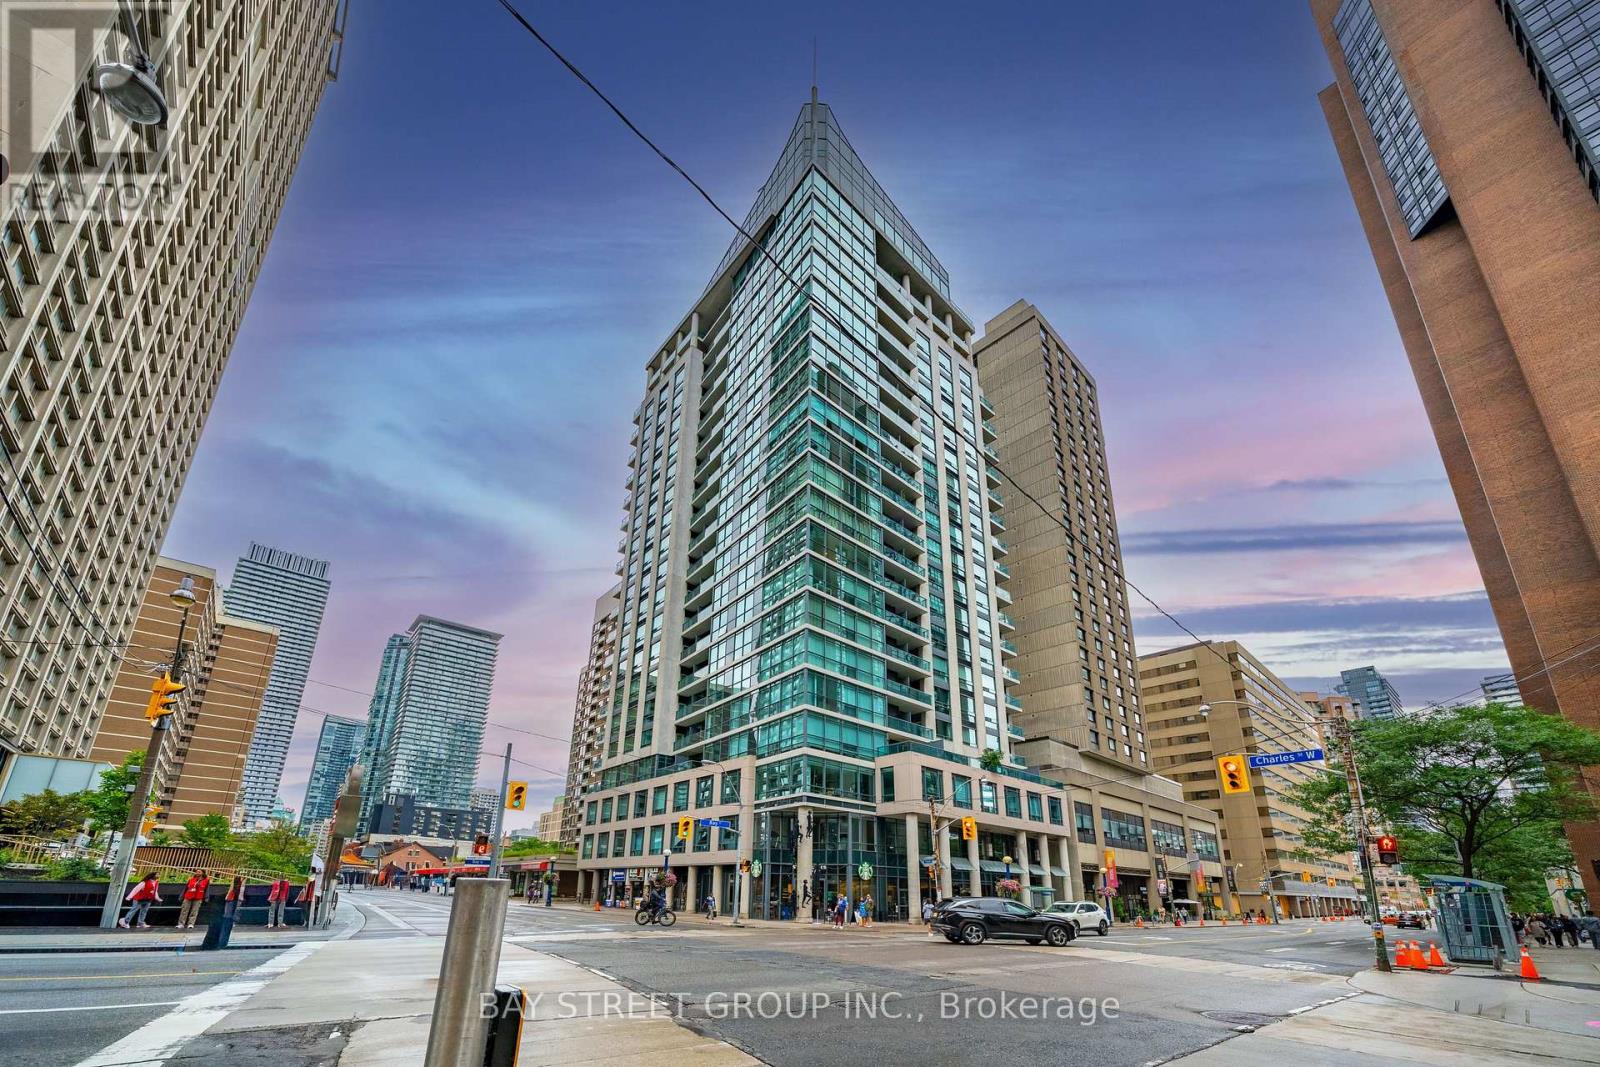
805 - 1121 BAY STREET
Toronto (Bay Street Corridor), Ontario, M5S3L9
$399,000
Bedrooms
2
Bathrooms
1
Parking
1
About this property
Welcome to 1121 Bay Street 805! Freshly renovated $$$ 1+1 bedroom suite in a prime Bay/Bloor location, perfectly positioned between Yorkville and University of Toronto! This stylish residence showcases a high-end glossy kitchen with quartz countertops, modern cabinetry and vinyl flooring throughout. The open-concept living and dining area features a large walkout to a spacious open balcony overlooking Bay Street, while the generously sized den offers excellent flexibility as a home office or potential second bedroom. Residents enjoy 24-hour concierge service, a rooftop sky terrace, gym, saunas, party and meeting rooms, visitor parking and more. Steps to the University of Toronto, Yorkville's upscale shopping and dining, cafés, groceries, the Royal Ontario Museum, hospitals, galleries and theatres, with convenient access to Bay, Museum and Bloor-Yonge subway stations. Exceptional downtown convenience and walkability, with maintenance fees that include all utilities! One parking space and one locker included! Do Not Miss! (id:66779)
Rooms
| Dining room | Ground level | — |
| Kitchen | Ground level | — |
| Primary Bedroom | Ground level | — |
| Den | Ground level | — |
Details
- View
- View
- Cooling
- Central air conditioning
- Heating
- Forced air, Natural gas
- List aor
- Toronto
- Basement
- None
- Flooring
- Laminate, Marble
- Appliances
- Washer, Refrigerator, Dishwasher, Stove, Dryer, Window Coverings
- Directions
- Cross Streets: Bay/Bloor. ** Directions: Visitor Parking.
- Fireplace
- No
- Lot features
- Balcony
- Structure type
- Apartment
- Association fee
- 922.94
- Association name
- Maple Ridge Property Management
- Parking features
- Garage, Underground
- Tax annual amount
- 3,008.81
- Building features
- Storage - Locker, Recreation Centre, Party Room, Security/Concierge
- Exterior features
- Concrete, Brick
- Community features
- Community Centre, Pets Allowed With Restrictions
- Bedrooms above grade
- 1
- Bedrooms below grade
- 1
- Property attached
- Yes
- Association fee includes
- Common Area Maintenance, Heat, Electricity, Water, Insurance, Parking
- Association fee frequency
- Monthly
More in Toronto




The trademarks REALTOR®, REALTORS®, and the REALTOR® logo are controlled by The Canadian Real Estate Association (CREA) and identify real estate professionals who are members of CREA. The trademarks MLS®, Multiple Listing Service® and the associated logos are owned by CREA and identify the quality of services provided by real estate professionals who are members of CREA. Listing data is provided by the REALTOR.ca Data Distribution Facility (DDF®) and is deemed reliable but is not guaranteed accurate by CREA.