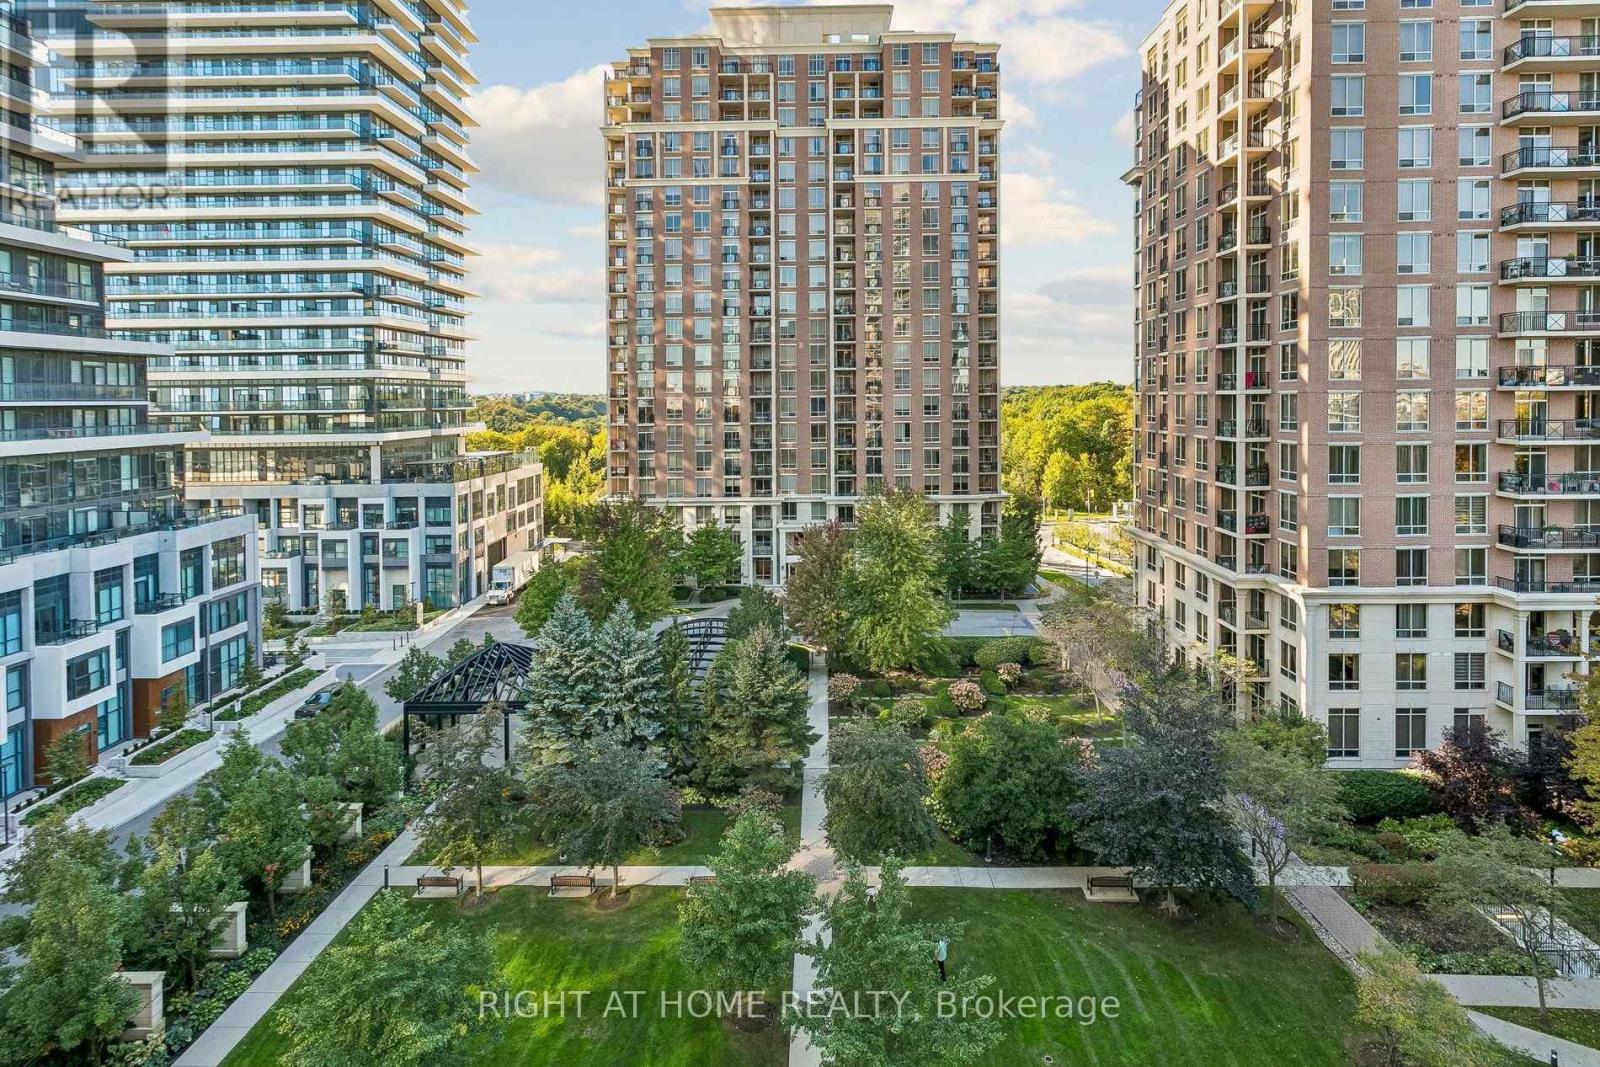
 1 / 25
805 - 1103 LESLIE STREET
Toronto (Banbury-Don Mills), Ontario, M3C4G8
$599,000
Bedrooms
2
Bathrooms
2
Parking
1
About this property
Welcome to this bright, move-in-ready gem in highly sought-after Banbury-Don Mills! Boasting a functional layout with over $50,000 in top-to-bottom upgrades, this turn-key residence features brand-new flooring, custom closets, and fresh paint throughout. The primary bedroom can also be easily converted back to its original layout to suit your preference. The gorgeous new kitchen comes equipped with high-end, brand-new appliances, complemented by beautifully upgraded bathrooms with new vanities, toilets, and modern showers. Includes 1 dedicated parking space and 1 storage locker. Enjoy true peace of mind with all-inclusive maintenance fees covering hydro, heat, water, and central A/C! Situated in a pristine, well-maintained building with exceptional property management. Unbeatable location steps to top retail, Shops at Don Mills, North York General Hospital, public transit, major highways, and the new LRT line. Just move in and enjoy! (id:66779)
Rooms
| Living room | Flat | — |
| Dining room | Flat | — |
| Bedroom | Flat | — |
| Bedroom 2 | Flat | — |
| Kitchen | Flat | — |
Details
- Cooling
- Central air conditioning
- Heating
- Forced air, Natural gas
- List aor
- Toronto
- Tax year
- 2,026
- Basement
- None
- Flooring
- Laminate
- Appliances
- Washer, Refrigerator, Dishwasher, Stove, Dryer
- Directions
- Cross Streets: Leslie and Eglinton. ** Directions: North of Eglinton,East side of Leslie.
- Fireplace
- No
- Lot features
- Elevator, Balcony, Carpet Free
- Structure type
- Apartment
- Association fee
- 1,041.38
- Association name
- Crossbridge Condominium Services
- Parking features
- Garage, Underground
- Tax annual amount
- 2,493.86
- Building features
- Storage - Locker, Exercise Centre, Party Room, Security/Concierge, Visitor Parking
- Exterior features
- Concrete
- Community features
- Pets Allowed With Restrictions
- Bedrooms above grade
- 2
- Property attached
- Yes
- Association fee includes
- Common Area Maintenance, Heat, Electricity, Water, Insurance, Parking
- Association fee frequency
- Monthly
More in Toronto




The trademarks REALTOR®, REALTORS®, and the REALTOR® logo are controlled by The Canadian Real Estate Association (CREA) and identify real estate professionals who are members of CREA. The trademarks MLS®, Multiple Listing Service® and the associated logos are owned by CREA and identify the quality of services provided by real estate professionals who are members of CREA. Listing data is provided by the REALTOR.ca Data Distribution Facility (DDF®) and is deemed reliable but is not guaranteed accurate by CREA.