 1 / 25
804 - 980 BROADVIEW AVENUE
Toronto (Broadview North), Ontario, M4K3Y1
$799,000
Bedrooms
2
Bathrooms
2
Parking
2
About this property
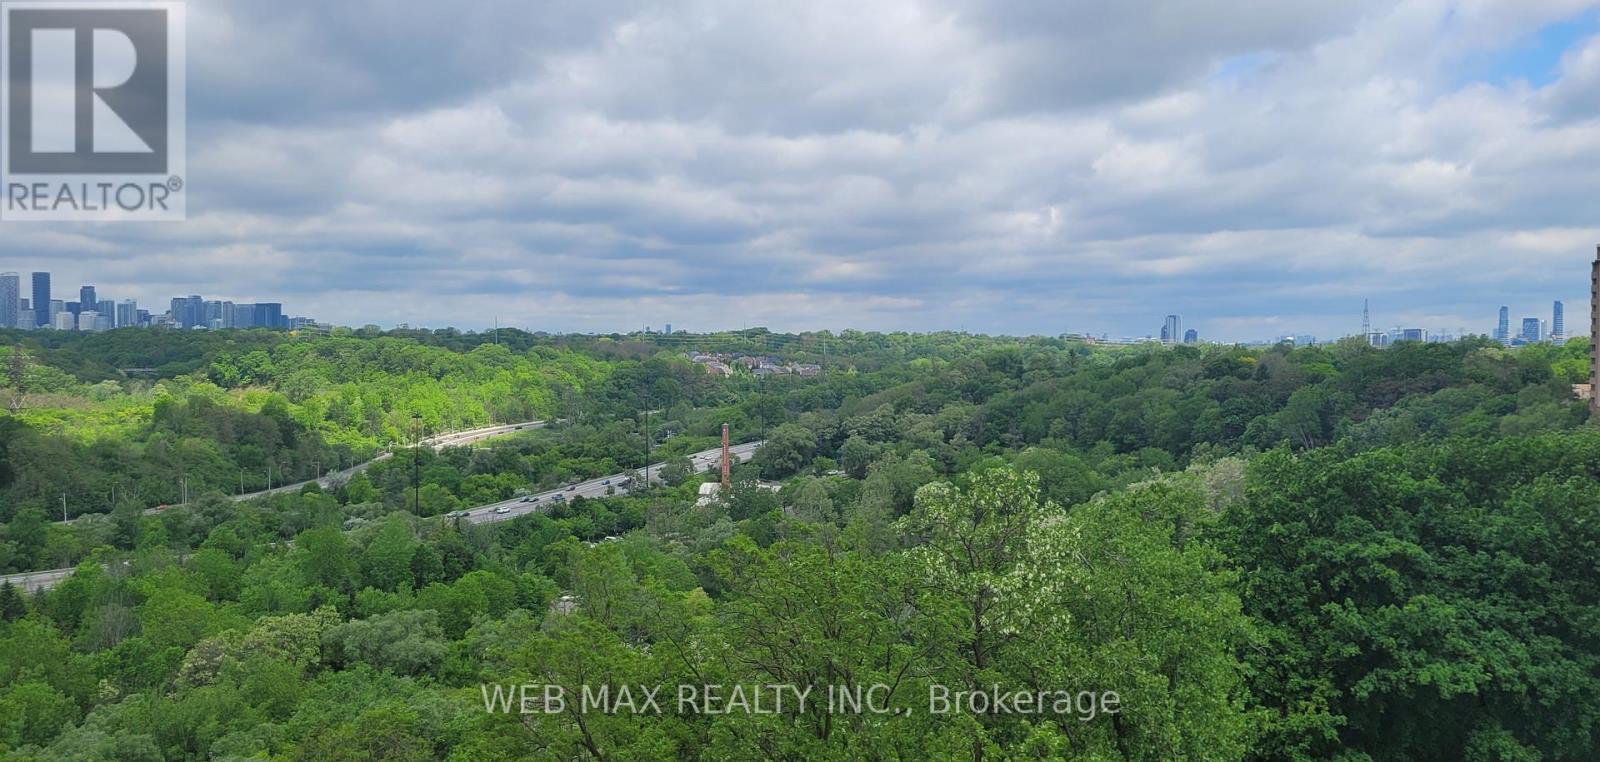
Welcome to HELLIWELL - SOUGHT AFTER SUITES, RARELY ON MARKET. This bright and spacious 2-bedroom, 2 bathroom condo in the heart of East York with BONUS 2ND PARKING SPOT . Featuring 1023 sq. feet of functional spacious principal rooms. The living and dining has an open concept walkout to a spacious balcony. The views from Balcony are breathtaking and peaceful with expans pf greenery and no building blocking views. A well-maintained condo offers an ideal layout for everyday living and entertaining. Enjoy two generously sized bedrooms, convenient ensuite laundry with a pantry, and a large private balcony perfect for relaxing outdoors. The spacious eat-in kitchen was tastefully updated in 2012 and offers ample cabinet and counter space. Set within the sought-after Helliwell community, residents enjoy beautifully landscaped grounds with mature trees and natural surroundings that create a peaceful retreat in the city. The building offers exceptional amenities, including a fully equipped gym, sauna and pool and a vibrant social atmosphere with organized activities such as trivia nights, movie nights, live music, happy hours, and more-there is truly something for everyone. Maintenance fees conveniently include all utilities, providing outstanding value and peace of mind. A RARE bonus: this condo comes with TWO PARKING spaces, which can be easily rented out if not required! Ideally located in a family-friendly neighbourhood with shopping, schools, parks, and public transit nearby. Just minutes to downtown, subways and major highways, this condo offers the perfect blend of comfort, convenience, nature, biking and walking trails and community living. An excellent opportunity for first-time buyers, downsizers, or savvy investors alike. (id:66779)
Rooms
| Living room | Main level | — |
| Dining room | Main level | — |
| Kitchen | Main level | — |
| Primary Bedroom | Main level | — |
| Bedroom | Main level | — |
| Laundry room | Main level | — |
Details
- View
- City view, View
- Cooling
- Wall unit
- Heating
- Radiant heat, Electric
- List aor
- Toronto
- Tax year
- 2,026
- Basement
- None
- Flooring
- Ceramic
- Directions
- Cross Streets: Mortimer/Pottery and Broadview. ** Directions: Broadview at Mortimer /Pottery/Danforth/DVP exit.
- Fireplace
- No
- Lot features
- In suite Laundry
- Structure type
- Apartment
- Association fee
- 1,444.24
- Association name
- First Service - 416-466-3546
- Parking features
- Garage, Underground
- Tax annual amount
- 3,891.9
- Building features
- Storage - Locker
- Exterior features
- Concrete
- Community features
- Pets Allowed With Restrictions
- Zoning description
- residential
- Bedrooms above grade
- 2
- Property attached
- Yes
- Association fee includes
- Common Area Maintenance, Cable TV, Heat, Electricity, Water, Insurance
- Association fee frequency
- Monthly
More in Toronto




The trademarks REALTOR®, REALTORS®, and the REALTOR® logo are controlled by The Canadian Real Estate Association (CREA) and identify real estate professionals who are members of CREA. The trademarks MLS®, Multiple Listing Service® and the associated logos are owned by CREA and identify the quality of services provided by real estate professionals who are members of CREA. Listing data is provided by the REALTOR.ca Data Distribution Facility (DDF®) and is deemed reliable but is not guaranteed accurate by CREA.