 1 / 18
804 - 701 KING STREET W
Toronto (Niagara), Ontario, M5V2W7
Price on request
Bedrooms
2
Bathrooms
1
Parking
1
About this property
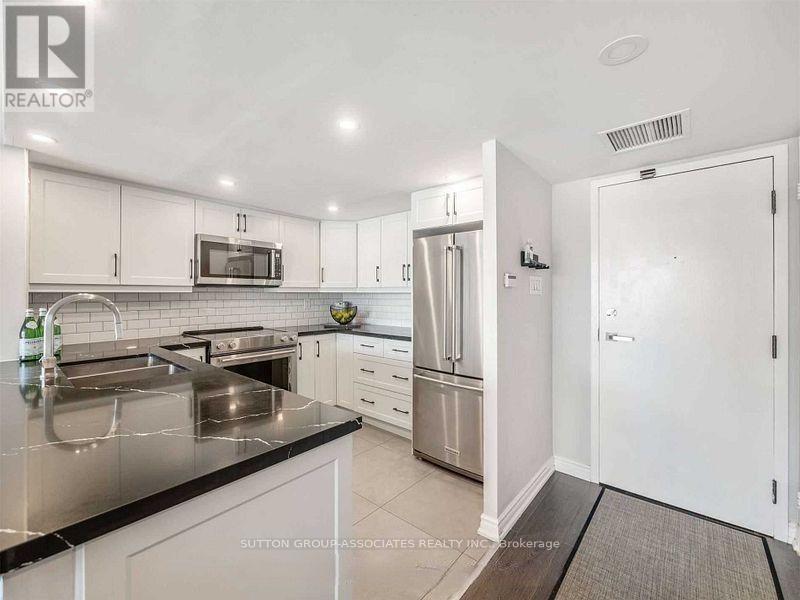
Welcome to 804 a bright and spacious 1 bedroom + open den unit boasting more than 750 sq ft of functional living space. Step in and you'll be impressed from the get go - an open concept renovated u-shaped kitchen with quartz counters, full-sized stainless steel appliances a breakfast bar, a well appointed living room which also flows into the den/dining room with floor to ceiling windows and great views, a foyer which includes a large coat closet and ensuite storage room. The bedroom provides laminate floors, a large closet and floor to ceiling windows. The building includes all the amenities you could hope for; concierge, gym, indoor & outdoor pool, sauna, library, party room, BBQ area, squash/racquetball court, concierge, visitor parking, etc... Conveniently located on King St with it's plentiful restaurants, bars, coffee shops, 5 min walk to Stackt Mkt..., and TTC right at your door for an easy commute, this location is perfect for work & play! Parking is available for $150 extra. Hydro not included. (id:66779)
Rooms
| Living room | Flat | — |
| Den | Flat | — |
| Kitchen | Flat | — |
| Bedroom | Flat | — |
| Bathroom | Flat | — |
Details
- Cooling
- Central air conditioning
- Heating
- Heat Pump, Electric
- List aor
- Toronto
- Basement
- None
- Flooring
- Tile, Laminate
- Appliances
- Refrigerator, Dishwasher, Wall Mounted TV, Stove, Microwave, Hood Fan, Window Coverings
- Directions
- Cross Streets: King & Bathurst Street. ** Directions: off of Driveway from King St W.
- Fireplace
- No
- Lot features
- Carpet Free
- Pool features
- Indoor pool, Outdoor pool
- Structure type
- Apartment
- Association name
- Shelter Canadian Properties
- Parking features
- Garage, Underground
- Building features
- Exercise Centre, Security/Concierge, Visitor Parking
- Exterior features
- Brick
- Community features
- Pets Allowed With Restrictions
- Bedrooms above grade
- 1
- Bedrooms below grade
- 1
- Property attached
- Yes
More in Toronto




The trademarks REALTOR®, REALTORS®, and the REALTOR® logo are controlled by The Canadian Real Estate Association (CREA) and identify real estate professionals who are members of CREA. The trademarks MLS®, Multiple Listing Service® and the associated logos are owned by CREA and identify the quality of services provided by real estate professionals who are members of CREA. Listing data is provided by the REALTOR.ca Data Distribution Facility (DDF®) and is deemed reliable but is not guaranteed accurate by CREA.