 1 / 25
804 - 510 KING STREET E
Toronto (Moss Park), Ontario, M5A0E5
$599,000
Bedrooms
2
Bathrooms
1
Parking
1
About this property
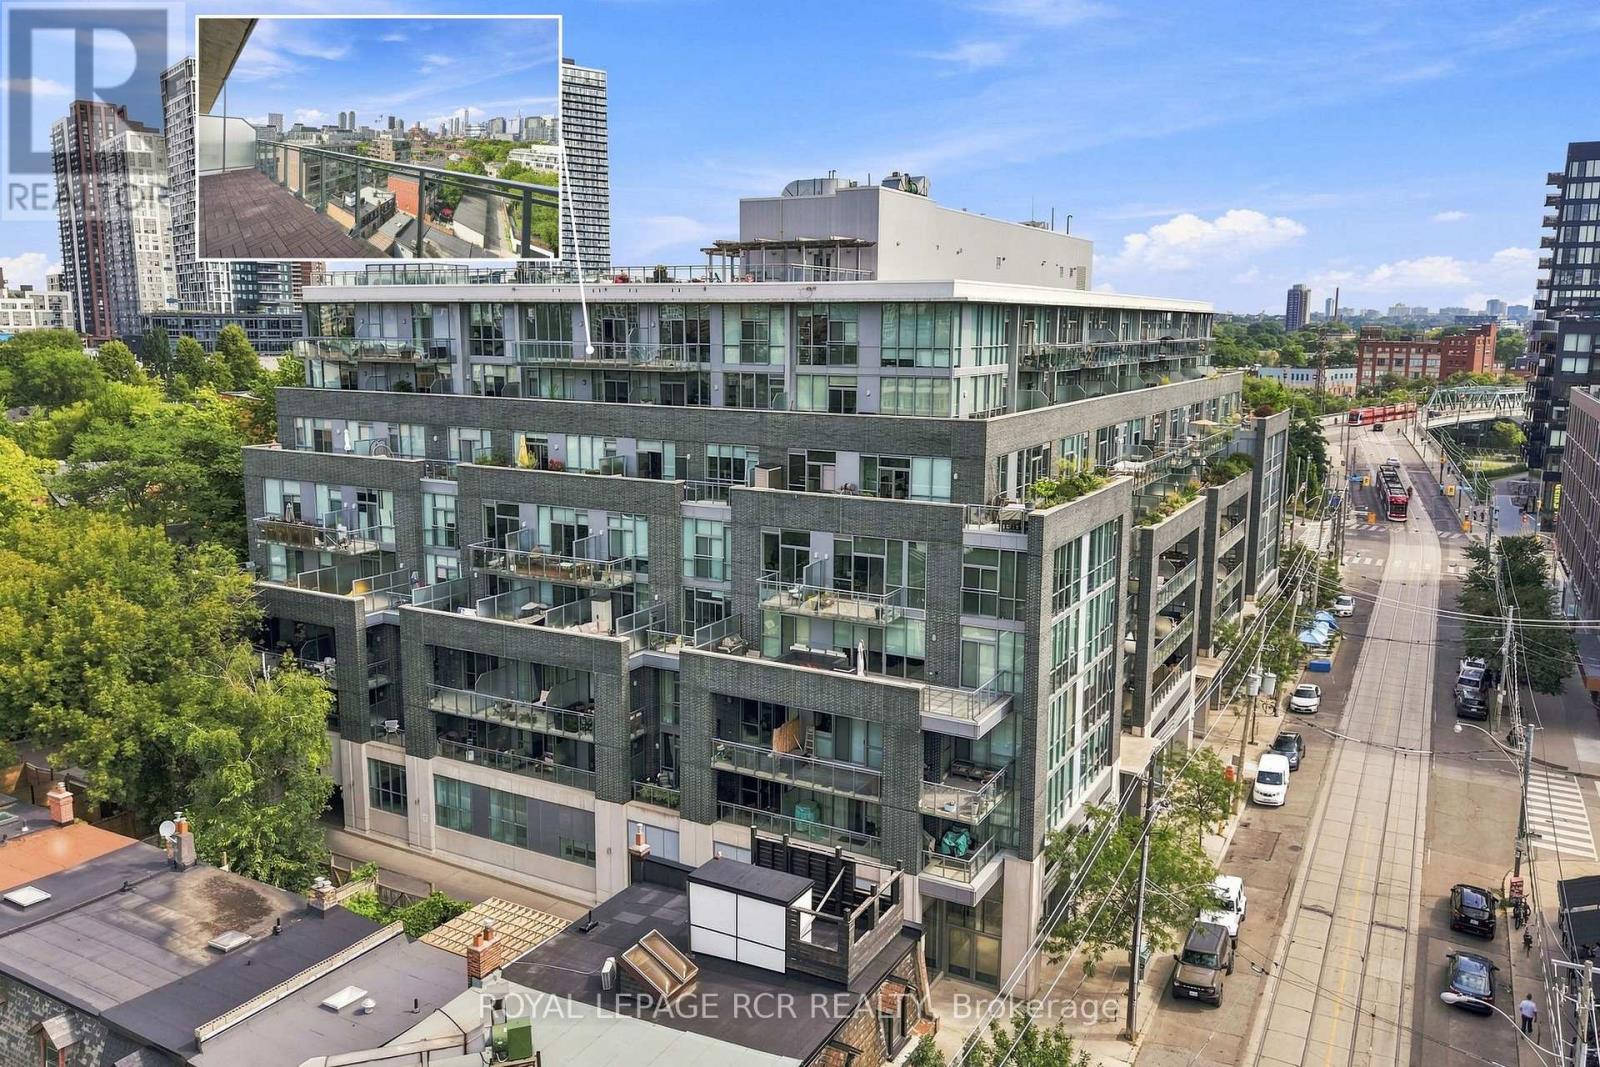
Welcome to 510 King Street East, Suite 804, in the renowned Corktown Lofts. This beautifully maintained 1-bedroom plus den loft combines authentic loft character with thoughtful modern updates. Featuring soaring 10-foot ceilings, exposed ductwork, polished concrete floors, and an open concept layout, the space is both stylish and functional. Enjoy stunning west-facing city views from the living space and oversized private balcony, the perfect place to relax or entertain. The versatile den offers an ideal space for a home office or reading nook. One indoor parking space and one storage locker are also included. Ideally located in the heart of Corktown, you're just steps from parks, cafés, restaurants, shopping, public transit, and everyday amenities, with quick access to the Don Valley Parkway and Gardiner Expressway. Offering the best of downtown convenience and loft living, this is an exceptional opportunity for first-time buyers, professionals, and investors alike. (id:66779)
Rooms
| Living room | Main level | — |
| Kitchen | Main level | — |
| Den | Main level | — |
| Bedroom | Main level | — |
Details
- View
- City view
- Cooling
- Central air conditioning
- Heating
- Forced air, Natural gas
- List aor
- Toronto
- Tax year
- 2,025
- Basement
- None
- Flooring
- Concrete
- Appliances
- Washer, Refrigerator, Dishwasher, Stove, Dryer, Microwave, Window Coverings
- Directions
- Cross Streets: Sumach St and King St E. ** Directions: Take Sumach St to King St E.
- Fireplace
- No
- Lot features
- Balcony, Carpet Free, In suite Laundry
- Structure type
- Apartment
- Association fee
- 594.92
- Association name
- Dash Property Management
- Parking features
- Garage, Underground
- Tax annual amount
- 2,835
- Building features
- Storage - Locker, Exercise Centre, Party Room, Security/Concierge, Visitor Parking
- Exterior features
- Brick
- Security features
- Security guard
- Community features
- Pets Allowed With Restrictions
- Bedrooms above grade
- 1
- Bedrooms below grade
- 1
- Property attached
- Yes
- Association fee includes
- Common Area Maintenance, Heat, Water, Insurance, Parking
- Association fee frequency
- Monthly
More in Toronto




The trademarks REALTOR®, REALTORS®, and the REALTOR® logo are controlled by The Canadian Real Estate Association (CREA) and identify real estate professionals who are members of CREA. The trademarks MLS®, Multiple Listing Service® and the associated logos are owned by CREA and identify the quality of services provided by real estate professionals who are members of CREA. Listing data is provided by the REALTOR.ca Data Distribution Facility (DDF®) and is deemed reliable but is not guaranteed accurate by CREA.