 1 / 14
804 - 322 DUPONT STREET
Toronto (Annex), Ontario, M5R0E3
Price on request
Bedrooms
2
Bathrooms
2
Parking
1
About this property
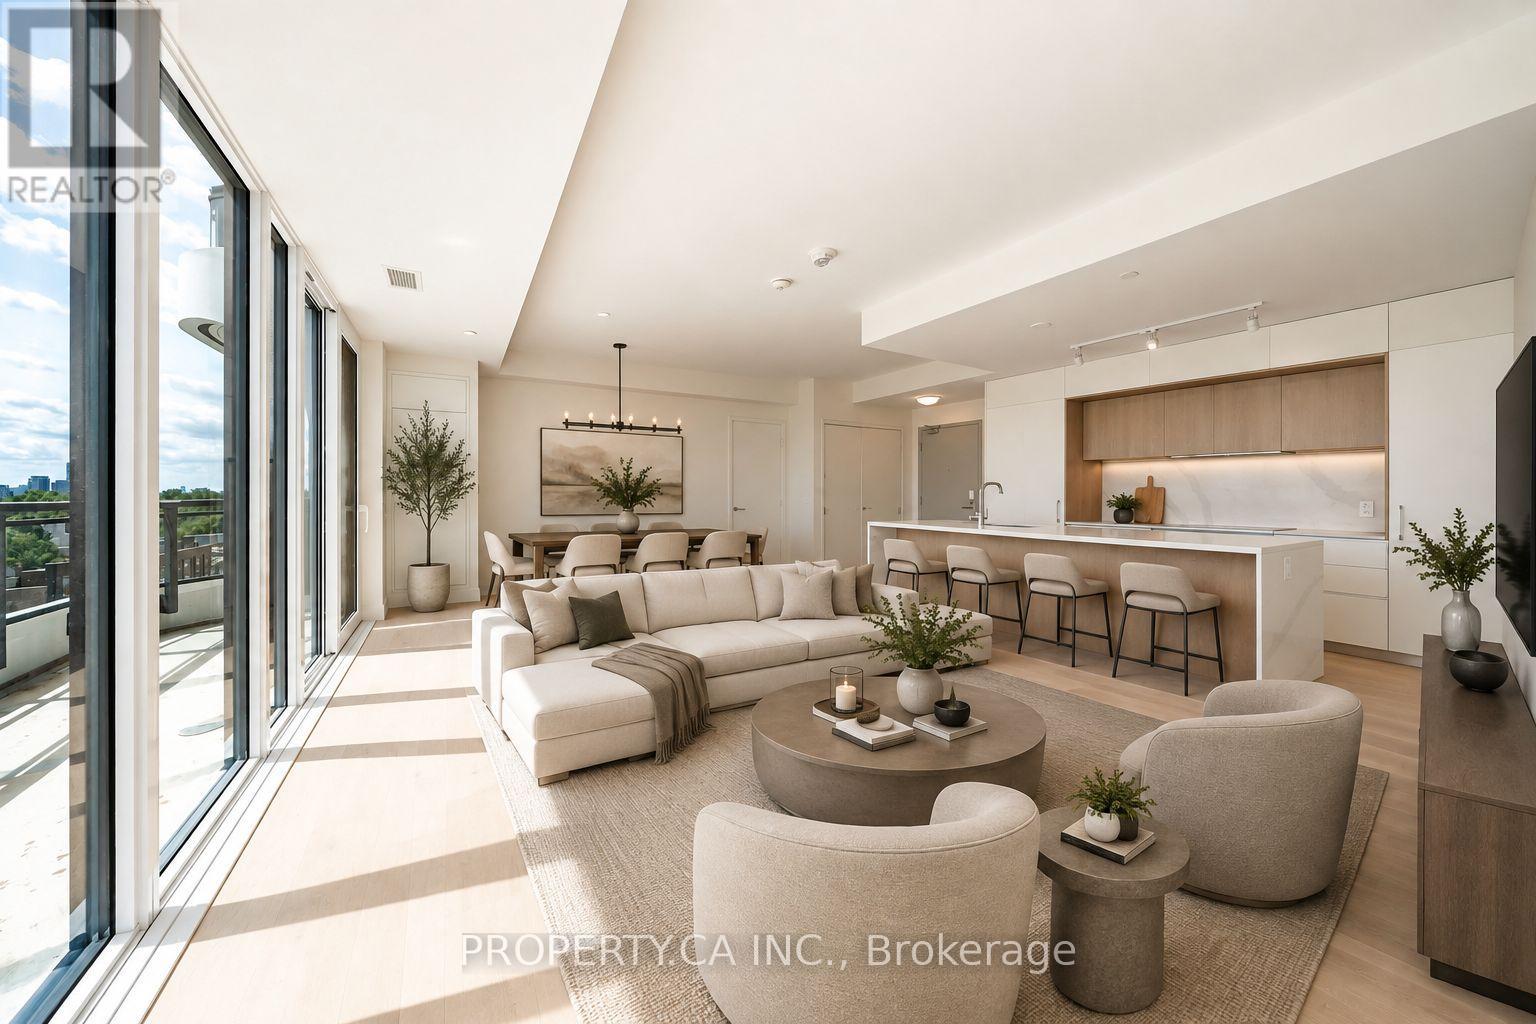
Welcome to Freed's ANX, where sophisticated design meets the unmistakable charm of one of Toronto's most coveted neighbourhoods. This never-lived-in 2-bedroom, 2-bathroom luxury suite offers an exceptional blend of style, space and natural light, highlighted by 9-foot ceilings and expansive floor-to-ceiling windows. The stunning chef-inspired kitchen is the heart of the home, featuring sleek contemporary finishes and a large centre island, perfect for everyday living and entertaining. Both bedrooms are generously sized with ample closet space, while two beautifully appointed, spa-inspired bathrooms offer timeless finishes and a refined sense of luxury.Ideally positioned on Dupont between Walmer and Kendal, ANX places you in the heart of The Annex, surrounded by tree-lined streets, charming parks, cafés, restaurants and everyday conveniences. The Dupont subway station is just a short walk away, with Starbucks conveniently located at the building and shops and services moments from your door.Residents enjoy an impressive collection of amenities, including a fully equipped fitness centre, elegant lobby and a spectacular rooftop terrace with a generous outdoor pool, creating the perfect setting to relax, entertain and take in the city. Brand new, beautifully designed and never lived in, this is a rare opportunity to enjoy elevated contemporary living in one of Toronto's most established and sought-after communities. (id:66779)
Details
- Cooling
- Central air conditioning
- Heating
- Forced air, Natural gas
- List aor
- Toronto
- Basement
- None
- Appliances
- Washer, Refrigerator, Dishwasher, Oven, Dryer, Cooktop, Hood Fan
- Directions
- Dupont/Spadina
- Fireplace
- No
- Lot features
- Balcony, In suite Laundry
- Structure type
- Apartment
- Association name
- First Service Residential
- Parking features
- Garage, Underground
- Building features
- Storage - Locker
- Exterior features
- Concrete
- Community features
- Pets Allowed With Restrictions
- Bedrooms above grade
- 2
- Property attached
- Yes
More in Toronto




The trademarks REALTOR®, REALTORS®, and the REALTOR® logo are controlled by The Canadian Real Estate Association (CREA) and identify real estate professionals who are members of CREA. The trademarks MLS®, Multiple Listing Service® and the associated logos are owned by CREA and identify the quality of services provided by real estate professionals who are members of CREA. Listing data is provided by the REALTOR.ca Data Distribution Facility (DDF®) and is deemed reliable but is not guaranteed accurate by CREA.