 1 / 13
804 - 2300 ST CLAIR AVENUE W
Toronto (Junction Area), Ontario, M6N0B3
Price on request
Bedrooms
2
Bathrooms
1
Parking
0
About this property
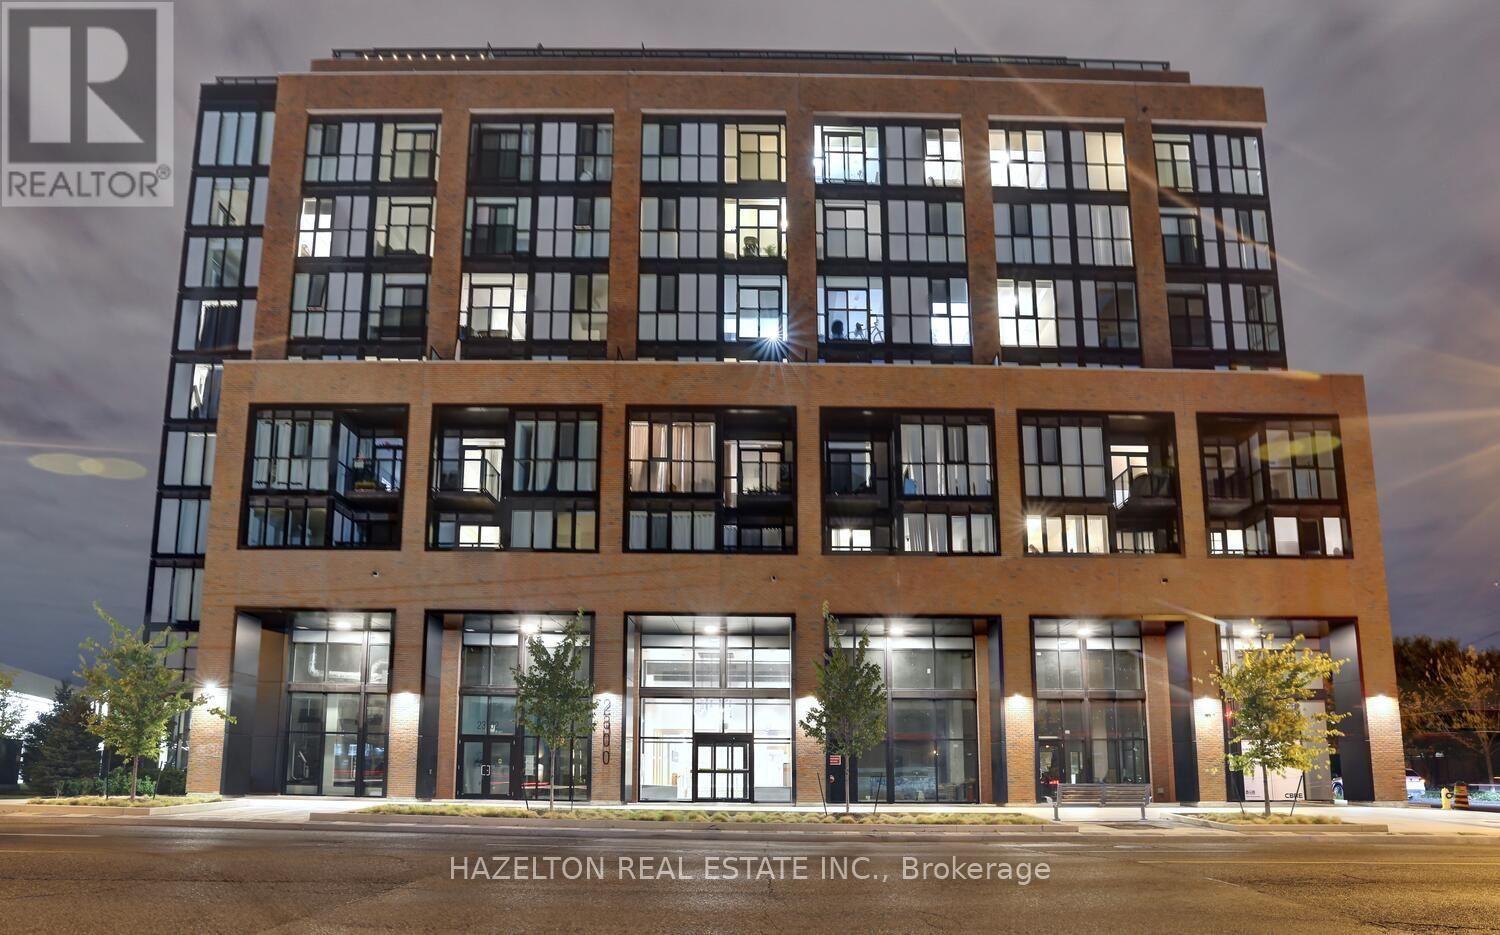
Stylish 1+Den Apartment with South-Facing Views in a Boutique Building at The Junction! Welcome to 2300 St. Clair Ave West, where modern living meets one of Toronto's most vibrant and eclectic neighborhoods. This 1-bedroom + den, 1-bathroom apartment boasts an efficient layout with no wasted space, offering comfort and functionality in equal measure. The south-facing orientation provides clear, unobstructed views and floods the space with natural light, creating a bright and inviting atmosphere. Located in the heart of The Junction, this boutique building offers a perfect blend of urban charm and convenience. Enjoy a variety of trendy cafes, artisanal shops, and vibrant restaurants, such as The Junction Kitchen and Indie Ale House. Explore the thriving arts scene and unique boutiques along Dundas Street West. Outdoor enthusiasts will appreciate the proximity to beautiful High Park and the West Toronto Railpath for leisurely strolls or active adventures. With excellent transit options and easy access to major roads, getting around the city is a breeze. This boutique building stands out for its high-end finishes and intimate feel, while thoughtful upgrades within the unit elevate the living experience with modern style and comfort. Ideal for professionals, couples, or anyone seeking a lively urban lifestyle, this exceptional unit is ready to be your next home. (id:66779)
Rooms
| Living room | Main level | — |
| Dining room | Main level | — |
| Primary Bedroom | Main level | — |
| Den | Main level | — |
| Kitchen | Main level | — |
Details
- View
- View
- Cooling
- Central air conditioning
- Heating
- Forced air, Natural gas
- List aor
- Toronto
- Basement
- None
- Flooring
- Laminate
- Appliances
- Washer, Dryer, Oven - Built-In
- Directions
- Cross Streets: St.Clair & Keele Street. ** Directions: Between Keele and Runnymede on the north side of St Clair Ave West.
- Fireplace
- No
- Lot features
- Carpet Free
- Structure type
- Apartment
- Association name
- Duka
- Parking features
- No Garage
- Building features
- Storage - Locker, Exercise Centre, Recreation Centre, Party Room, Security/Concierge
- Exterior features
- Concrete, Brick
- Security features
- Security guard
- Community features
- Pets not Allowed
- Bedrooms above grade
- 1
- Bedrooms below grade
- 1
- Property attached
- Yes
More in Toronto




The trademarks REALTOR®, REALTORS®, and the REALTOR® logo are controlled by The Canadian Real Estate Association (CREA) and identify real estate professionals who are members of CREA. The trademarks MLS®, Multiple Listing Service® and the associated logos are owned by CREA and identify the quality of services provided by real estate professionals who are members of CREA. Listing data is provided by the REALTOR.ca Data Distribution Facility (DDF®) and is deemed reliable but is not guaranteed accurate by CREA.