 1 / 25
804 - 20 DEANS DRIVE
Toronto (Clairlea-Birchmount), Ontario, M1L0J7
Price on request
Bedrooms
2
Bathrooms
2
Parking
0
About this property
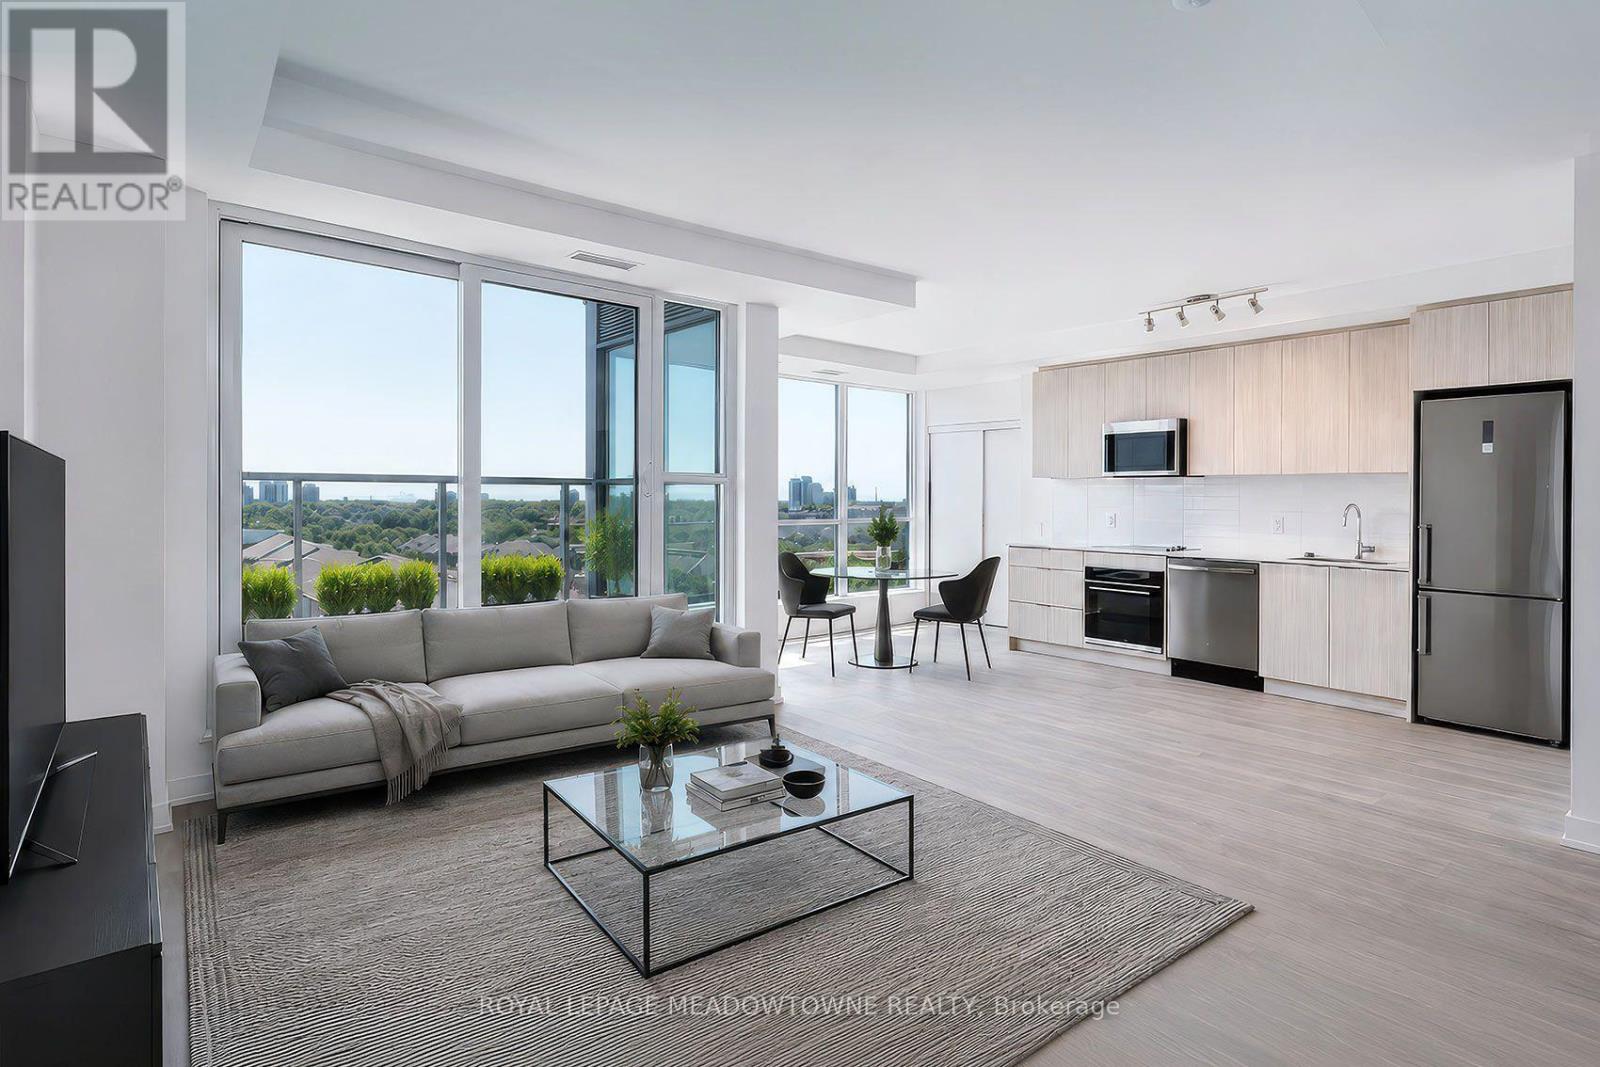
Welcome to Linea Condos! Be among the first to enjoy this brand-new 1 Bedroom + Den suite offering 701 sq. ft. of thoughtfully designed living space plus a spacious 98 sq. ft. private balcony. Featuring 1.5 bathrooms, this functional layout provides added convenience for both everyday living and entertaining. The versatile den is perfect for a home office, study or guest space. Designed with modern living in mind, this bright open-concept suite showcases contemporary finishes, sleek cabinetry, quartz countertops, stainless steel appliances, stylish bathrooms and durable flooring throughout-no carpet. Floor-to-ceiling windows fill the space with natural light, while the private balcony offers the perfect place to relax. One locker is included for additional storage. Located in one of Scarborough's fastest-growing neighbourhoods, Linea Condos offers exceptional convenience just minutes from Warden Subway Station, TTC, the future Eglinton Crosstown LRT, the DVP and Highway 401, making commuting throughout the GTA effortless. Enjoy easy access to shopping, restaurants, grocery stores, parks, trails, schools and the revitalizing Golden Mile district. Residents will enjoy outstanding building amenities including a fitness centre, yoga studio, party room, lounge, co-working space, children's play area, rooftop terrace with BBQs, outdoor dining areas, pet wash station and concierge service. A fantastic opportunity to lease a stylish, never-lived-in home that combines modern design, outstanding connectivity and exceptional value. (id:66779)
Details
- Cooling
- Central air conditioning
- Heating
- Forced air, Natural gas
- List aor
- Toronto
- Basement
- None
- Appliances
- Washer, Refrigerator, Dishwasher, Stove, Range, Dryer, Microwave
- Directions
- Warden/St. Clair
- Fireplace
- No
- Lot features
- Balcony, Carpet Free, In suite Laundry
- Structure type
- Apartment
- Association name
- First Service Residential
- Parking features
- No Garage
- Building features
- Storage - Locker, Exercise Centre, Party Room, Security/Concierge
- Exterior features
- Concrete
- Community features
- Pets Allowed With Restrictions
- Bedrooms above grade
- 1
- Bedrooms below grade
- 1
- Property attached
- Yes
More in Toronto




The trademarks REALTOR®, REALTORS®, and the REALTOR® logo are controlled by The Canadian Real Estate Association (CREA) and identify real estate professionals who are members of CREA. The trademarks MLS®, Multiple Listing Service® and the associated logos are owned by CREA and identify the quality of services provided by real estate professionals who are members of CREA. Listing data is provided by the REALTOR.ca Data Distribution Facility (DDF®) and is deemed reliable but is not guaranteed accurate by CREA.