 1 / 16
804 - 169 JOHN STREET
Toronto (Kensington-Chinatown), Ontario, M5T1X3
$499,999
Bedrooms
1
Bathrooms
1
Parking
0
About this property
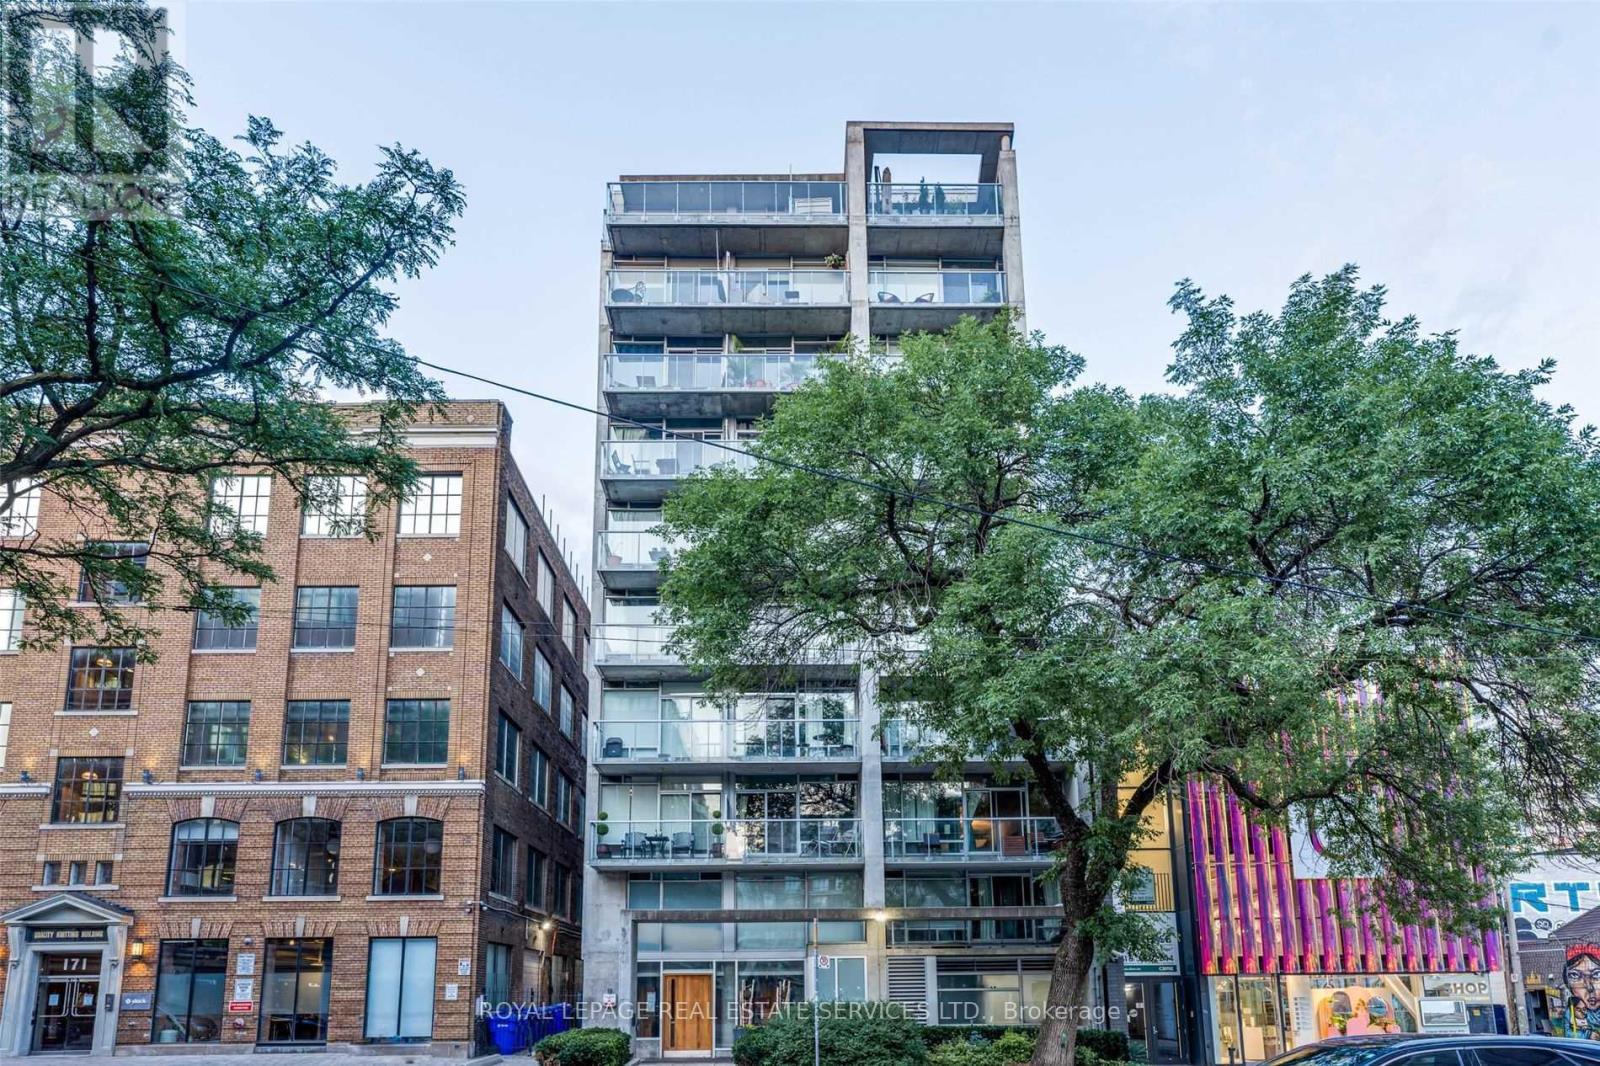
Boutique loft living at One Six Nine Lofts in the heart of Toronto's Entertainment District. This thoughtfully designed suite blends exposed concrete, floor-to-ceiling windows and clean modern finishes, creating a calm urban retreat above the city.Clean lines and an open-concept layout allow natural light to move freely throughout the interior. The sleek kitchen integrates seamlessly with the living space and features integrated stainless steel appliances and contemporary finishes, creating an effortless environment for both everyday living and entertaining. Carefully considered proportions and understated materials contribute to the suite's refined loft aesthetic, while a private balcony offers a quiet outdoor perch to unwind and catch the evening sunset.The suite also includes in-suite laundry and an owned locker for additional storage, while the building offers secure key-fob access for peace of mind.One Six Nine Lofts is an intimate mid-rise known for its boutique scale and design-forward atmosphere. With only a limited number of residences, opportunities to own here are rare.Situated just steps from Queen West, the TIFF Lightbox, theatres, cafés and some of the city's best restaurants, the location places Toronto's cultural and culinary life at your doorstep while maintaining a sense of retreat above the street. (id:66779)
Rooms
| Living room | Main level | — |
| Dining room | Main level | — |
| Kitchen | Main level | — |
| Primary Bedroom | Main level | — |
| Bathroom | Main level | — |
Details
- View
- City view
- Cooling
- Central air conditioning
- Heating
- Heat Pump, Natural gas
- List aor
- Toronto
- Tax year
- 2,025
- Basement
- None
- Flooring
- Tile, Hardwood
- Directions
- Cross Streets: University Avenue and Queen Street West. ** Directions: Follow GPS.
- Fireplace
- No
- Lot features
- Balcony, In suite Laundry
- Structure type
- Apartment
- Association fee
- 436.96
- Association name
- Whitehill Residential
- Parking features
- Garage, Underground
- Tax annual amount
- 2,398
- Building features
- Storage - Locker
- Exterior features
- Concrete
- Security features
- Smoke Detectors, Controlled entry
- Community features
- Pets Allowed With Restrictions
- Bedrooms above grade
- 1
- Property attached
- Yes
- Association fee includes
- Common Area Maintenance, Heat, Water, Insurance
- Association fee frequency
- Monthly
More in Toronto




The trademarks REALTOR®, REALTORS®, and the REALTOR® logo are controlled by The Canadian Real Estate Association (CREA) and identify real estate professionals who are members of CREA. The trademarks MLS®, Multiple Listing Service® and the associated logos are owned by CREA and identify the quality of services provided by real estate professionals who are members of CREA. Listing data is provided by the REALTOR.ca Data Distribution Facility (DDF®) and is deemed reliable but is not guaranteed accurate by CREA.