 1 / 25
804 - 1359 RATHBURN ROAD E
Mississauga (Rathwood), Ontario, L4W5P7
$299,000
Bedrooms
2
Bathrooms
1
Parking
1
About this property
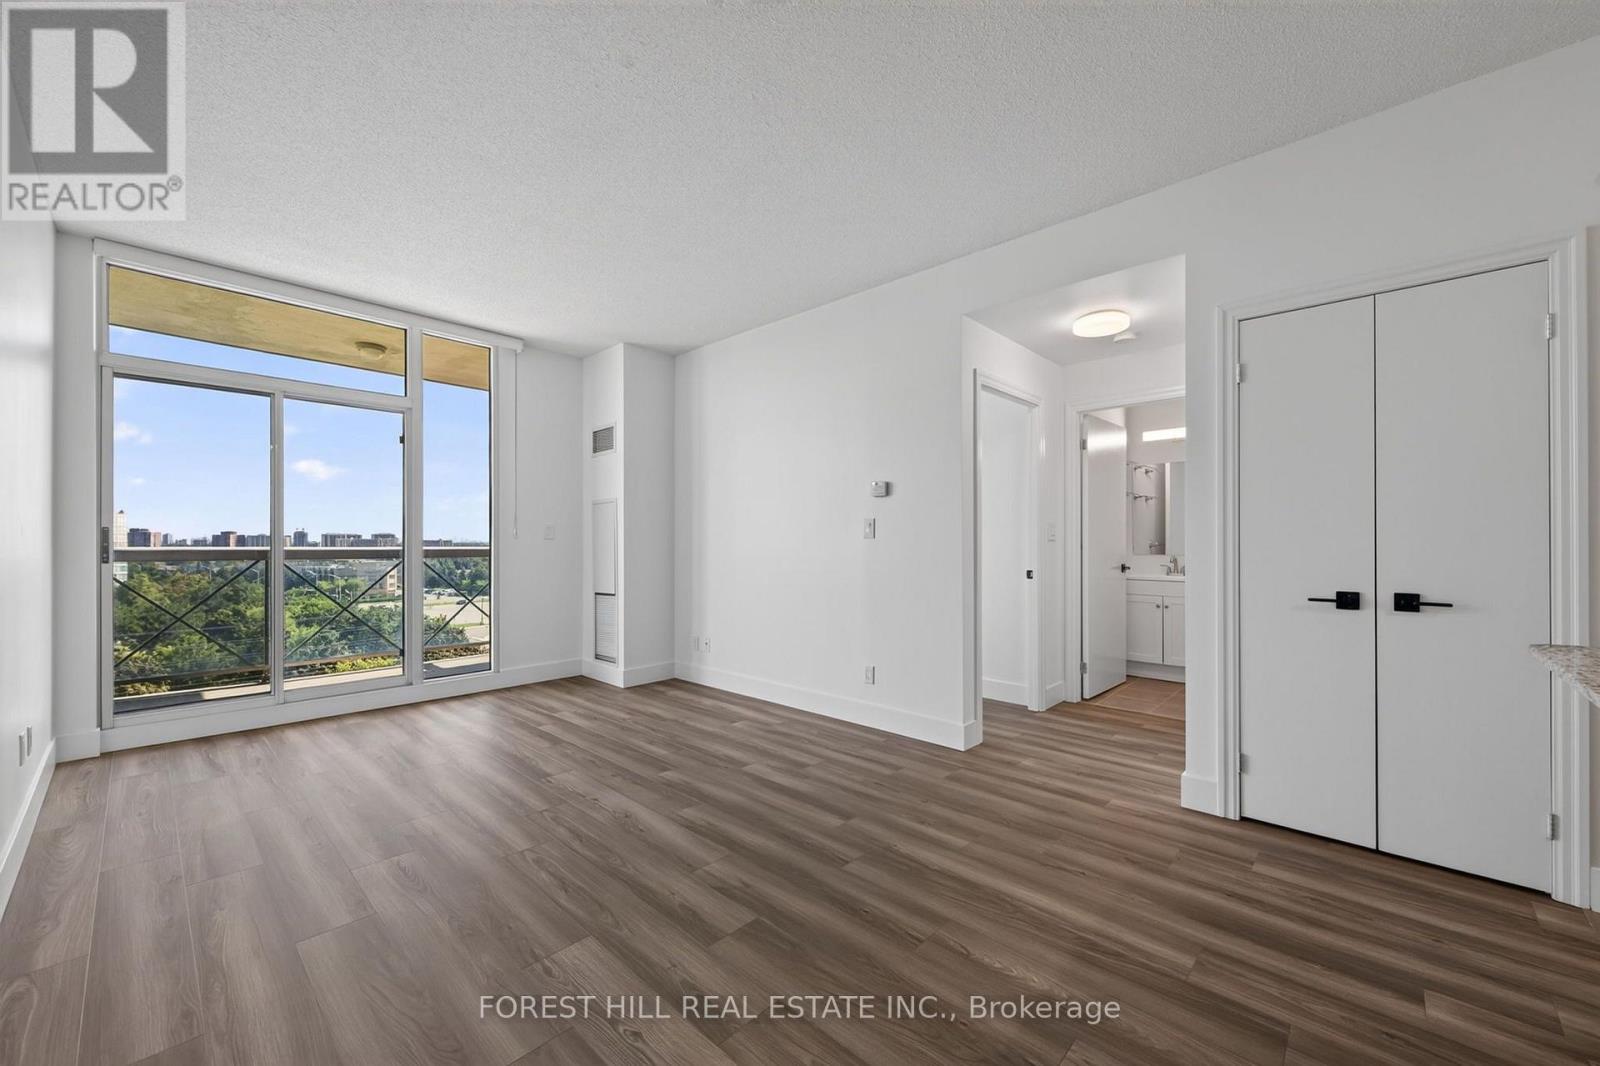
Welcome to The Capri! An exceptional opportunity to own in one of Rathwood's most sought after condominium communities. This bright and inviting suite offers a functional layout, comfortable living spaces with 9' ceilings and the convenience of condo living in a prime Mississauga location. Enjoy a recently updated suite with an open-concept living and dining area, a well appointed galley kitchen with a breakfast bar and ample cabinetry, and a private balcony offering the perfect spot to relax and take in the surrounding views. The building features an impressive array of amenities, including an indoor pool, sauna, fitness centre, party room, recreation facilities, visitor parking, concierge and security services. Ideally situated on Rathburn Road East, this home offers easy access to major highways, public transit, shopping, restaurants and everyday conveniences. With its excellent location, extensive amenities and established community atmosphere, The Capri is an ideal choice for first-time buyers, down-sizers, professionals or investors. Don't miss the opportunity to make Suite 804 your new home! Hydro, water, heat and 1 parking included! Brand New: Flooring, Vanity, Window Blinds, Light Fixtures, Fridge, Washer & Dryer, Electrical Plugs and Door Handles. Freshly Painted! (id:66779)
Rooms
| Living room | Flat | — |
| Dining room | Flat | — |
| Kitchen | Flat | — |
| Primary Bedroom | Flat | — |
| Den | Flat | — |
Details
- View
- City view, View
- Cooling
- Central air conditioning
- Heating
- Forced air, Natural gas
- List aor
- Toronto
- Tax year
- 2,025
- Basement
- None
- Flooring
- Tile, Vinyl
- Directions
- Dixie Rd / Rathburn Rd E
- Fireplace
- No
- Lot features
- Balcony, Carpet Free
- Pool features
- Indoor pool
- Structure type
- Apartment
- Association fee
- 725.44
- Association name
- City Sites Property Management
- Parking features
- Garage, Underground
- Tax annual amount
- 2,556.57
- Building features
- Exercise Centre, Party Room, Sauna, Security/Concierge, Visitor Parking
- Exterior features
- Concrete
- Community features
- Community Centre, Pets Allowed With Restrictions
- Bedrooms above grade
- 1
- Bedrooms below grade
- 1
- Property attached
- Yes
- Association fee includes
- Common Area Maintenance, Heat, Electricity, Water, Insurance, Parking
- Association fee frequency
- Monthly
More in Mississauga




The trademarks REALTOR®, REALTORS®, and the REALTOR® logo are controlled by The Canadian Real Estate Association (CREA) and identify real estate professionals who are members of CREA. The trademarks MLS®, Multiple Listing Service® and the associated logos are owned by CREA and identify the quality of services provided by real estate professionals who are members of CREA. Listing data is provided by the REALTOR.ca Data Distribution Facility (DDF®) and is deemed reliable but is not guaranteed accurate by CREA.