 1 / 25
803 RIDGE Road
Hamilton, Ontario, L8J2Y3
$2,890,000
Bedrooms
6
Bathrooms
7
Living area
8,733 square feet
Parking
23
Year built
2007
Lot size
1 acres
About this property
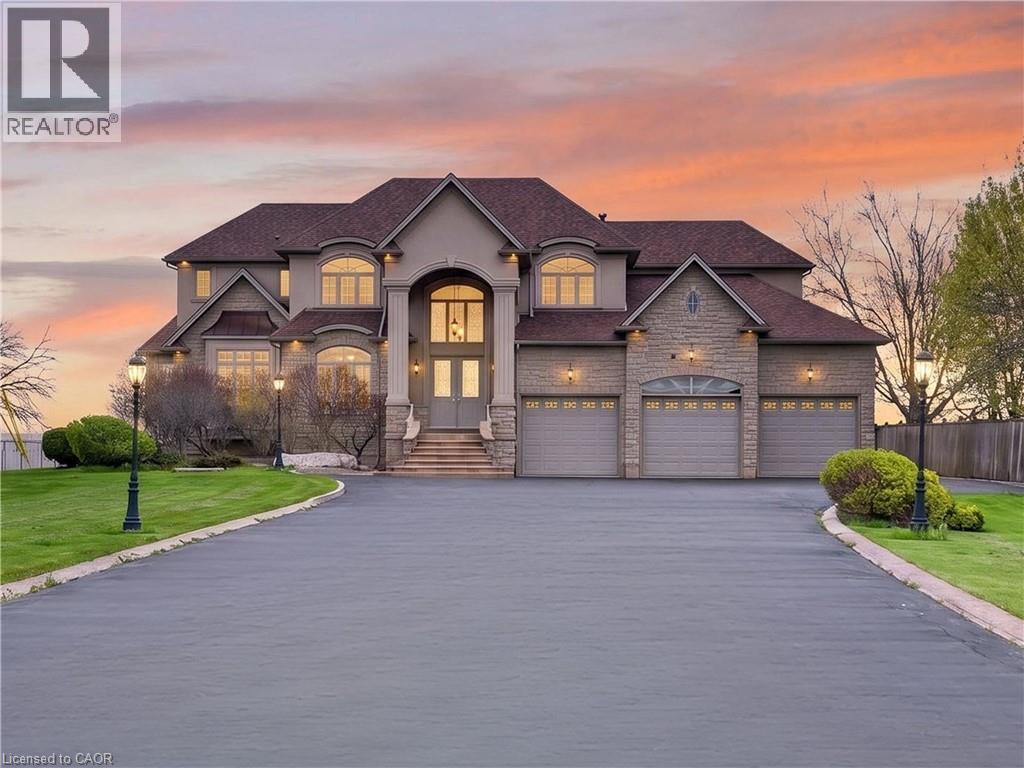
Perched atop the Niagara Escarpment on a spectacular 0.81-acre gated estate, 803 Ridge Road offers an extraordinary combination of privacy, craftsmanship, and breathtaking panoramic views stretching across Lake Ontario, the city skyline, and all the way to Toronto. Offering nearly 9,000 sqft of finished living space, this custom-built residence has been thoughtfully designed for both grand-scale entertaining and luxurious everyday living. A long, light-lined driveway leads to the impressive entrance, where soaring ceilings, rich hardwood flooring, and timeless architectural details create an unforgettable first impression. The heart of the home is the expansive chef's kitchen and family room, centred around a dramatic double-sided fireplace and framed by spectacular lake views. The kitchen is equipped with premium appliances, extensive custom cabinetry, and garden doors leading to the full-width rear patio. The adjoining family room features panoramic views, a second walkout, and a custom wet bar. The upper level is highlighted by an exceptional primary suite featuring a fireplace, private balcony overlooking the escarpment, hidden wet bar with reverse osmosis, spacious walk-in closet, and luxurious 7pc ensuite. Three additional bedrooms each offer their own private ensuite, while two also enjoy private balconies with incredible views. Designed for entertaining, the fully finished lower level includes an eight-seat theatre with projector and 130-inch screen, gym, wine cellar, cedar closet, rec room, additional bedrooms and bathrooms, double laundry facilities, and convenient walk-up access. Exceptional features continue throughout with a three-bay garage equipped with car lifts, built-in speakers on every level, a dumbwaiter, irrigation system, and numerous updates. Located just minutes from major highways while offering the peace and privacy of an exclusive escarpment setting, this is a truly remarkable estate unlike anything else on the market. Luxury Certified. (id:66779)
Rooms
| 3pc Bathroom | Basement | 7'8'' x 7'1'' |
| 3pc Bathroom | Basement | 10'6'' x 11'6'' |
| Wine Cellar | Basement | 14'11'' x 14'10'' |
| Utility room | Basement | 10'5'' x 8'5'' |
| Utility room | Basement | 9'2'' x 8'1'' |
| Media | Basement | 18'10'' x 18'8'' |
| Storage | Basement | 10'9'' x 20'7'' |
| Storage | Basement | 10'9'' x 20'5'' |
| Recreation room | Basement | 14'8'' x 30'5'' |
| Bedroom | Basement | 14'0'' x 16'3'' |
| Bedroom | Basement | 14'5'' x 16'4'' |
| Gym | Basement | 22'1'' x 18'0'' |
| 5pc Ensuite bath | Second level | 19'8'' x 13'8'' |
| 4pc Bathroom | Second level | 7'0'' x 9'10'' |
| 4pc Bathroom | Second level | 7'7'' x 6'9'' |
| 3pc Bathroom | Second level | 8'10'' x 11'6'' |
| Bedroom | Second level | 12'7'' x 18'0'' |
| Bedroom | Second level | 13'0'' x 18'0'' |
| Bedroom | Second level | 11'0'' x 16'2'' |
| Primary Bedroom | Second level | 15'8'' x 22'9'' |
| Other | Main level | 11'4'' x 11'11'' |
| Mud room | Main level | 10'11'' x 7'4'' |
| Sunroom | Main level | 14'8'' x 14'9'' |
| 2pc Bathroom | Main level | 6'9'' x 6'4'' |
| Great room | Main level | 18'11'' x 17'10'' |
| Dinette | Main level | 121'5'' x 22'10'' |
| Kitchen | Main level | 13'10'' x 18'5'' |
| Dining room | Main level | 15'7'' x 32'9'' |
| Foyer | Main level | 12'5'' x 18'8'' |
Details
- View
- City view
- Sewer
- Septic System
- Cooling
- Central air conditioning
- Heating
- Forced air, Propane
- List aor
- Cornerstone
- Stories
- 2
- Basement
- Finished, Full
- Year built
- 2,007
- Appliances
- Washer, Refrigerator, Water purifier, Dishwasher, Stove, Dryer, Freezer, Wet Bar, Hood Fan, Window Coverings, Garage door opener
- Directions
- Ridge Road between Fifth Road E and McNeilly Road
- Fireplace
- Yes
- Lot features
- Southern exposure, Wet bar, Paved driveway, Country residential, Sump Pump, Automatic Garage Door Opener
- Water source
- Cistern, Drilled Well
- Structure type
- House
- Fireplaces total
- 6
- Parking features
- Attached Garage
- Tax annual amount
- 16,792.92
- Exterior features
- Stone, Stucco, Other
- Security features
- Alarm system
- Fireplace features
- Propane, Other - See remarks
- Foundation details
- Poured Concrete
- Lot size dimensions
- 0.81
- Zoning description
- A1
- Bedrooms above grade
- 4
- Bedrooms below grade
- 2
- Property attached
- No
- Above grade finished area
- 4,975
- Below grade finished area
- 3,758
More in Hamilton




The trademarks REALTOR®, REALTORS®, and the REALTOR® logo are controlled by The Canadian Real Estate Association (CREA) and identify real estate professionals who are members of CREA. The trademarks MLS®, Multiple Listing Service® and the associated logos are owned by CREA and identify the quality of services provided by real estate professionals who are members of CREA. Listing data is provided by the REALTOR.ca Data Distribution Facility (DDF®) and is deemed reliable but is not guaranteed accurate by CREA.