 1 / 25
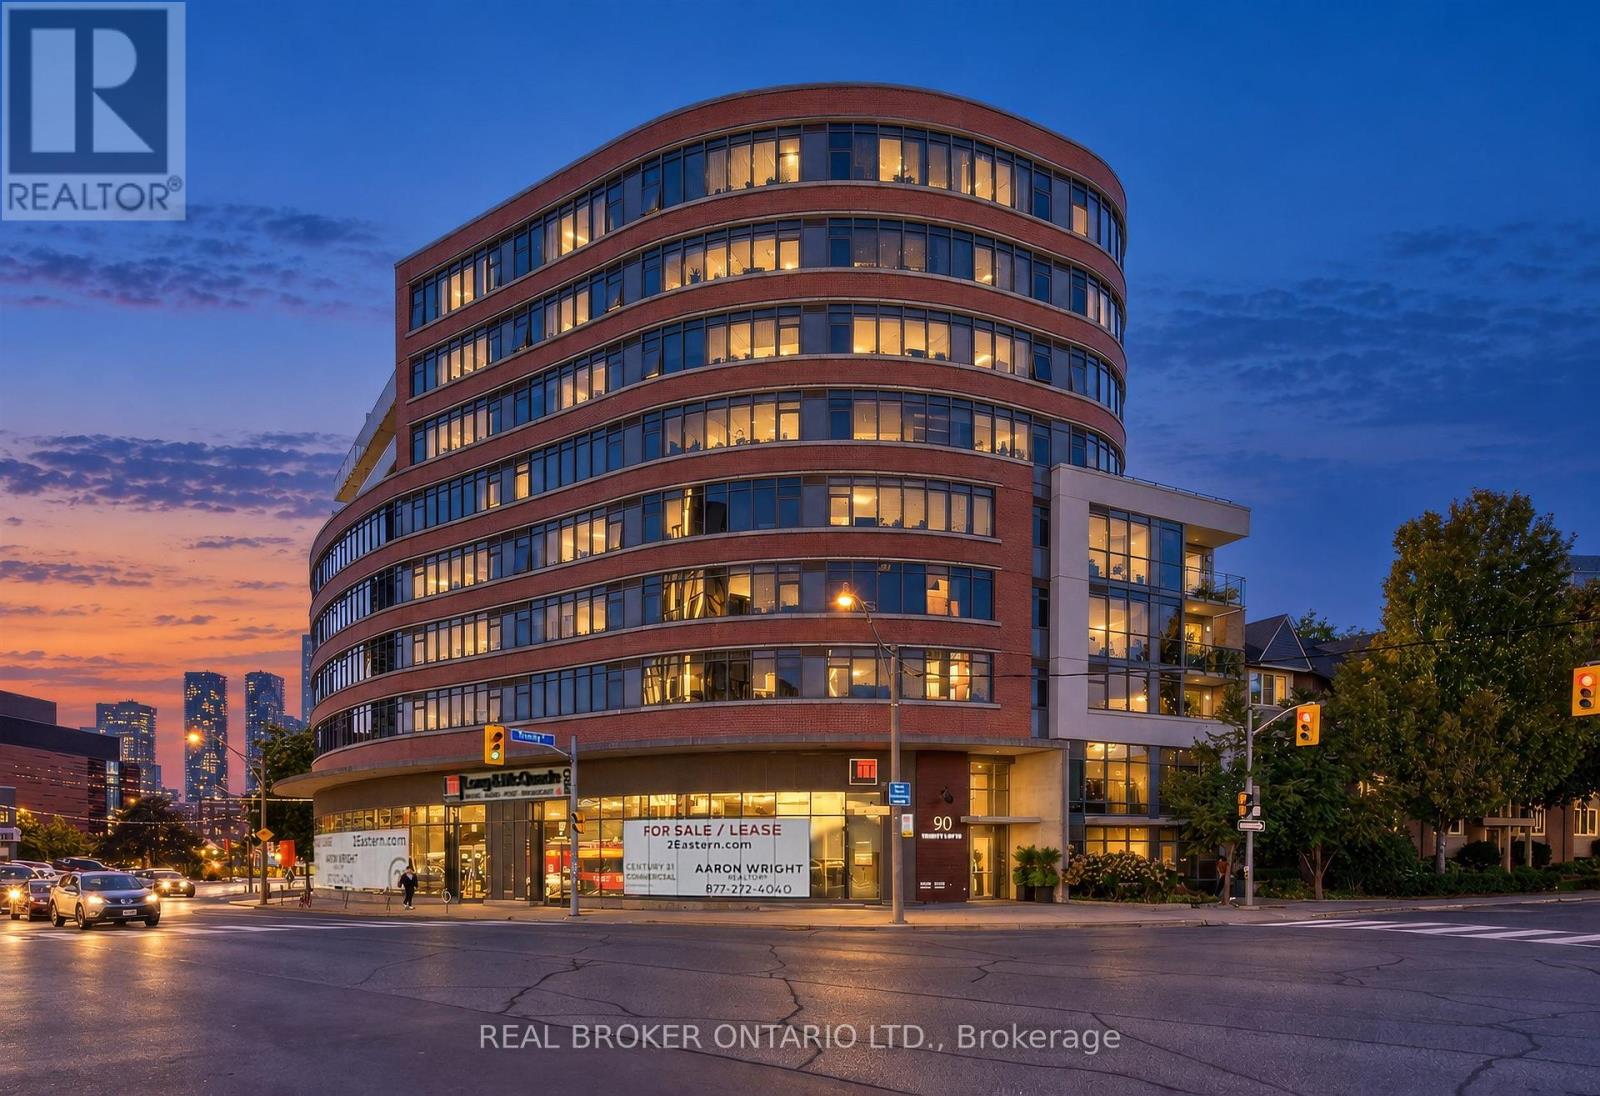
803 - 90 TRINITY STREET
Toronto (Moss Park), Ontario, M5A0E4
Price on request
Bedrooms
1
Bathrooms
1
Parking
1
About this property
Welcome to Suite 803 at 90 Trinity Street! This bright and stylish 1-bedroom, 1-bathroom loft offers the perfect blend of modern comfort and urban living in Toronto's vibrant Corktown neighbourhood. Featuring soaring exposed concrete ceilings, expansive floor-to-ceiling windows, and rich hardwood flooring throughout, this thoughtfully designed suite is filled with natural light and showcases beautiful city views. The open-concept living and dining area offers a versatile layout with plenty of room to relax, entertain, or work from home. The contemporary kitchen features sleek white cabinetry, stone countertops, stainless steel appliances, a stylish tile backsplash, and under-cabinet lighting. The spacious bedroom offers large windows and ample closet space, while the modern 4-piece bathroom features a deep soaker tub and contemporary finishes. Enjoy the added convenience of ensuite laundry, and 1 parking space. Ideally situated just steps from the historic Distillery District, St. Lawrence Market, Corktown Common, and an incredible selection of cafes, restaurants, shops, and green spaces. With convenient access to TTC transit, the DVP, Gardiner Expressway, and downtown Toronto, everything the city has to offer is within easy reach. A fantastic opportunity to enjoy contemporary loft living in one of Toronto's most sought-after neighbourhoods. Available December 1st! (id:66779)
Details
- Cooling
- Central air conditioning
- Heating
- Forced air, Natural gas
- List aor
- Toronto
- Basement
- None
- Directions
- King/Parliament
- Fireplace
- No
- Structure type
- Apartment
- Association name
- First Service Residential (416) 510-8700
- Parking features
- Garage, Underground
- Building features
- Exercise Centre, Party Room, Visitor Parking
- Exterior features
- Concrete, Brick
- Community features
- Pets Allowed With Restrictions
- Bedrooms above grade
- 1
- Property attached
- Yes
More in Toronto




The trademarks REALTOR®, REALTORS®, and the REALTOR® logo are controlled by The Canadian Real Estate Association (CREA) and identify real estate professionals who are members of CREA. The trademarks MLS®, Multiple Listing Service® and the associated logos are owned by CREA and identify the quality of services provided by real estate professionals who are members of CREA. Listing data is provided by the REALTOR.ca Data Distribution Facility (DDF®) and is deemed reliable but is not guaranteed accurate by CREA.