 1 / 14
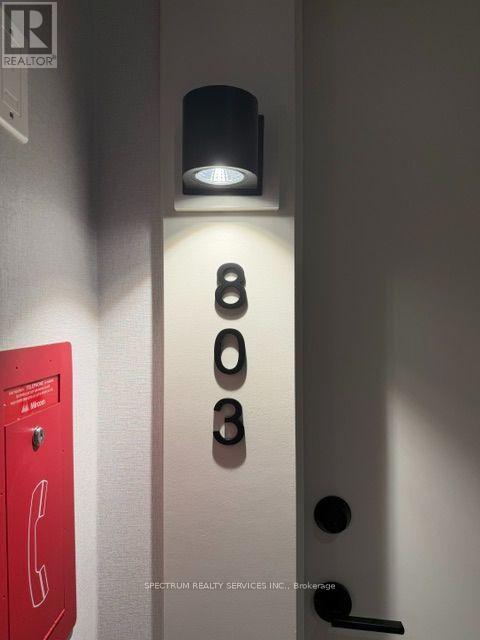
803 - 8010 DERRY ROAD
Milton (CO Coates), Ontario, L9T9N3
$556,000
Bedrooms
2
Bathrooms
2
Parking
1
About this property
This well-designed Corner Unit 2 bedroom, 2 bathroom unit offers 850 sq ft of interior space plus a 100 sq ft private balcony, with abundant natural light through expansive windows. The modern kitchen features quartz countertops, center island, sleek cabinetry, and premium appliances. walk out to your 100 sq ft balcony from the open concept living and dining area and enjoy the south west facing view. layout is complemented by high-quality wide plank laminate flooring throughout. Residents of the building enjoy access to exceptional amenities, including a state of the art fitness centre including spin and yoga rooms, barbecue area, a rooftop terrace with an outdoor pool, party room, kids' playroom, and games room. Ideally situated in the heart of Milton, this condo offers easy access to transit, schools, parks, recreation centres, shopping, major highways, the hospital, and Toronto Premium Outlets, making it an excellent choice for both end-users and investors alike. Here you will discover a unique connection between urban amenities and a balanced way of life that many aspire to. It's the best of modern living. (id:66779)
Rooms
| Living room | Flat | — |
| Dining room | Flat | — |
| Kitchen | Flat | — |
| Primary Bedroom | Flat | — |
| Bedroom 2 | Flat | — |
Details
- Cooling
- Central air conditioning
- Heating
- Forced air, Natural gas
- List aor
- Toronto
- Basement
- None
- Appliances
- Washer, Refrigerator, Dishwasher, Stove, Dryer
- Directions
- Ontario Street S & Derry Rd. W.
- Fireplace
- No
- Lot features
- Balcony, Carpet Free
- Association fee
- 650.84
- Association name
- Melbourne Property Management Services Inc.
- Parking features
- Garage, Underground
- Tax annual amount
- 3,123.18
- Building features
- Storage - Locker, Exercise Centre, Recreation Centre, Party Room, Security/Concierge
- Exterior features
- Concrete
- Community features
- Pets Allowed With Restrictions
- Architectural style
- Multi-level
- Bedrooms above grade
- 2
- Association fee includes
- Common Area Maintenance, Insurance, Parking
- Association fee frequency
- Monthly
More in Milton

The trademarks REALTOR®, REALTORS®, and the REALTOR® logo are controlled by The Canadian Real Estate Association (CREA) and identify real estate professionals who are members of CREA. The trademarks MLS®, Multiple Listing Service® and the associated logos are owned by CREA and identify the quality of services provided by real estate professionals who are members of CREA. Listing data is provided by the REALTOR.ca Data Distribution Facility (DDF®) and is deemed reliable but is not guaranteed accurate by CREA.