 1 / 25
803 - 57 MACAULAY AVENUE
Toronto (Dovercourt-Wallace Emerson-Junction), Ontario, M6P3P5
$959,000
Bedrooms
3
Bathrooms
2
Parking
1
About this property
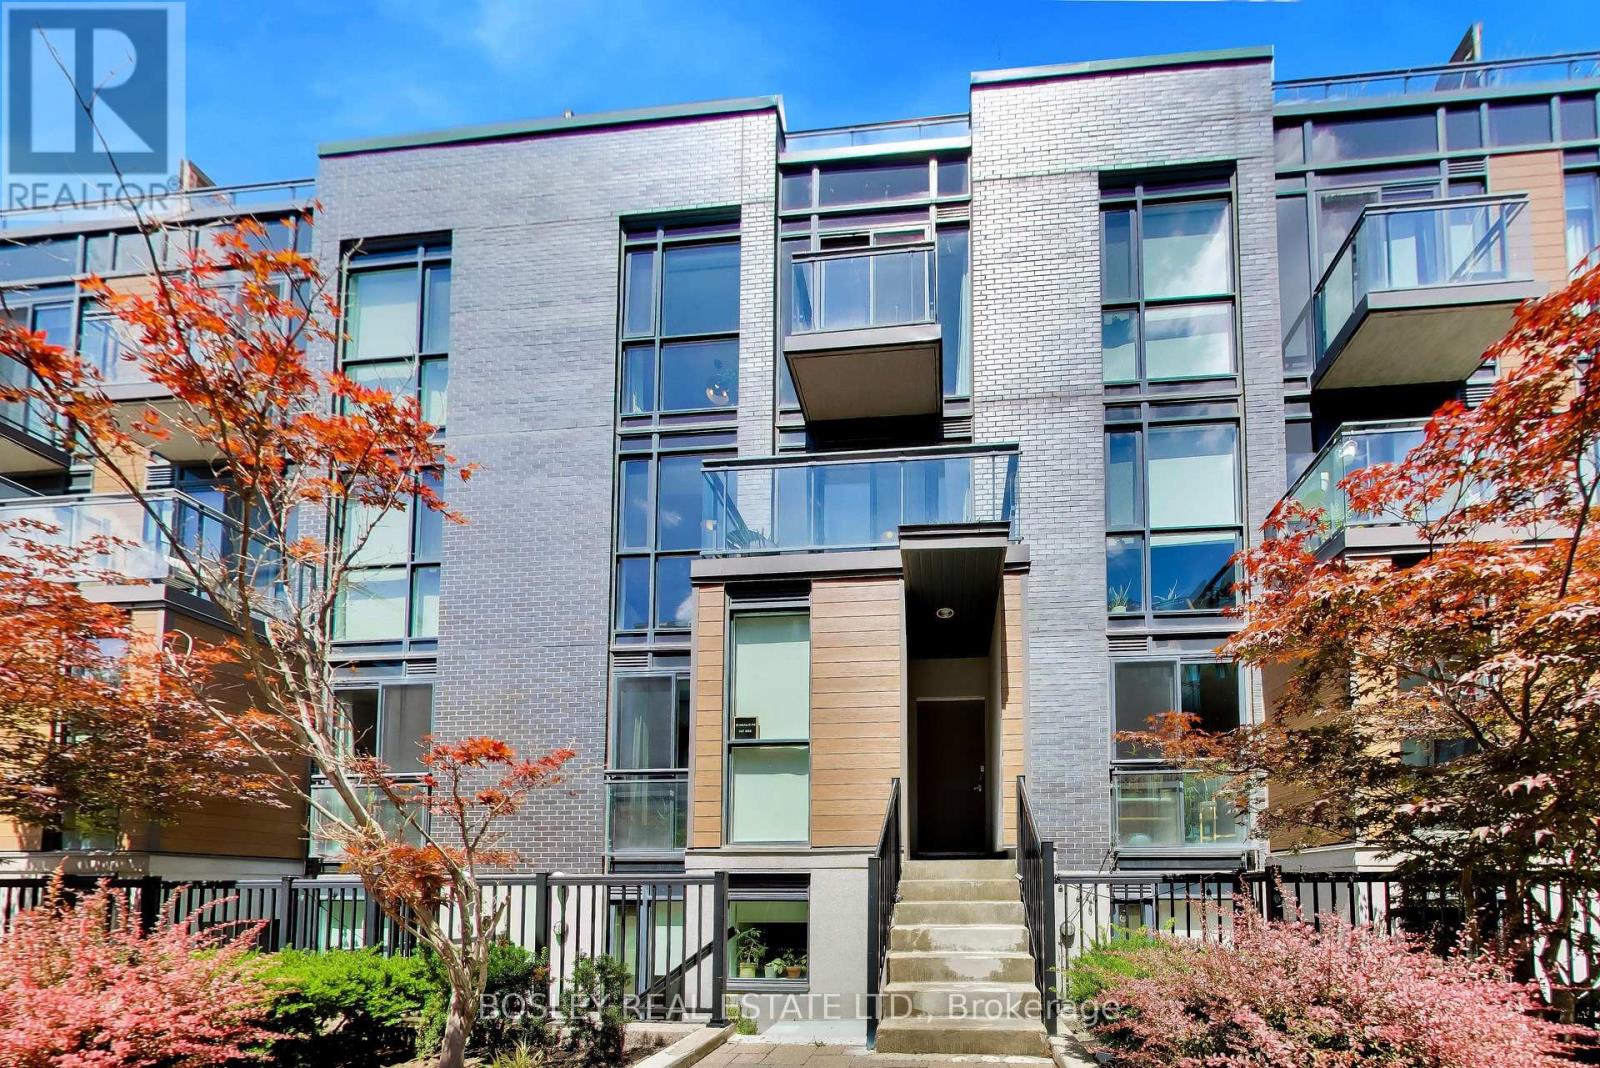
One thing you'll notice about this townhouse is that it keeps giving you more space. The main floor is bright and open, south facing sunlight streaming in the floor-to-ceiling windows. An open concept kitchen that's built around a large island where everyone can gather naturally. Upstairs, you'll find two generously sized bedrooms - one with it's own balcony and the primary suite with a walk-in closet and an ensuite bathroom. Then there's one more floor. Third floor surprises gives you the bonus room that isn't trying to be another bedroom. It's a flex space that could be home office, music room, Peloton gym, gaming space or podcast studio. Next, step outside through the sliding doors and you'll find one of the home's best features: a rooftop terrace (comes with the BBQ!) and extra living space to enjoy all summer long. You can actually see the CN Tower from there too! Outside your door have the trendy Junction Triangle - one of the west end's best-connected neighbourhoods. The Railpath is right beside the complex, numerous coffee shops on your block. The UP Express and GO Train are literally steps away, Dundas West subway station is a short walk across the bridge. Grab dinner in the Junction, spend the afternoon in Roncesvalles, bike to High Park, or be downtown before you've finished your podcast. The neighbourhood is the chef's kiss. *HIGHLIGHTS* HUGE rooftop terrace (+ 2 balconies), 2 bedrooms + a flex space, 2 FULL bathrooms, gas BBQ line on terrace (and a gas BBQ is included!), underground parking, prime neighbourhood. (id:66779)
Open houses
- 2026-08-0813:00:00.00 – 15:00:00.00
Rooms
| Living room | Main level | — |
| Dining room | Main level | — |
| Kitchen | Main level | — |
| Primary Bedroom | Second level | — |
| Bedroom 2 | Second level | — |
| Bathroom | Main level | — |
| Bathroom | Second level | — |
| Other | Other | — |
Details
- Cooling
- Central air conditioning
- Heating
- Forced air, Electric
- List aor
- Toronto
- Basement
- None
- Flooring
- Tile, Laminate
- Appliances
- Blinds, Window Coverings
- Directions
- Cross Streets: Bloor W/Dundas St W. ** Directions: The complex of condo towns is between Sousa Mendes, Ruskin and Wallace, with Macaulay falling in the middle.
- Fireplace
- No
- Lot features
- Carpet Free
- Structure type
- Row / Townhouse
- Association fee
- 554.27
- Association name
- Maple Ridge Community Management 905-507-6726
- Parking features
- Garage, Underground
- Tax annual amount
- 3,775.17
- Building features
- Visitor Parking
- Exterior features
- Brick
- Community features
- Community Centre, Pets Allowed With Restrictions
- Bedrooms above grade
- 2
- Bedrooms below grade
- 1
- Property attached
- Yes
- Association fee includes
- Common Area Maintenance, Water, Insurance, Parking
- Association fee frequency
- Monthly
More in Toronto




The trademarks REALTOR®, REALTORS®, and the REALTOR® logo are controlled by The Canadian Real Estate Association (CREA) and identify real estate professionals who are members of CREA. The trademarks MLS®, Multiple Listing Service® and the associated logos are owned by CREA and identify the quality of services provided by real estate professionals who are members of CREA. Listing data is provided by the REALTOR.ca Data Distribution Facility (DDF®) and is deemed reliable but is not guaranteed accurate by CREA.