 1 / 25
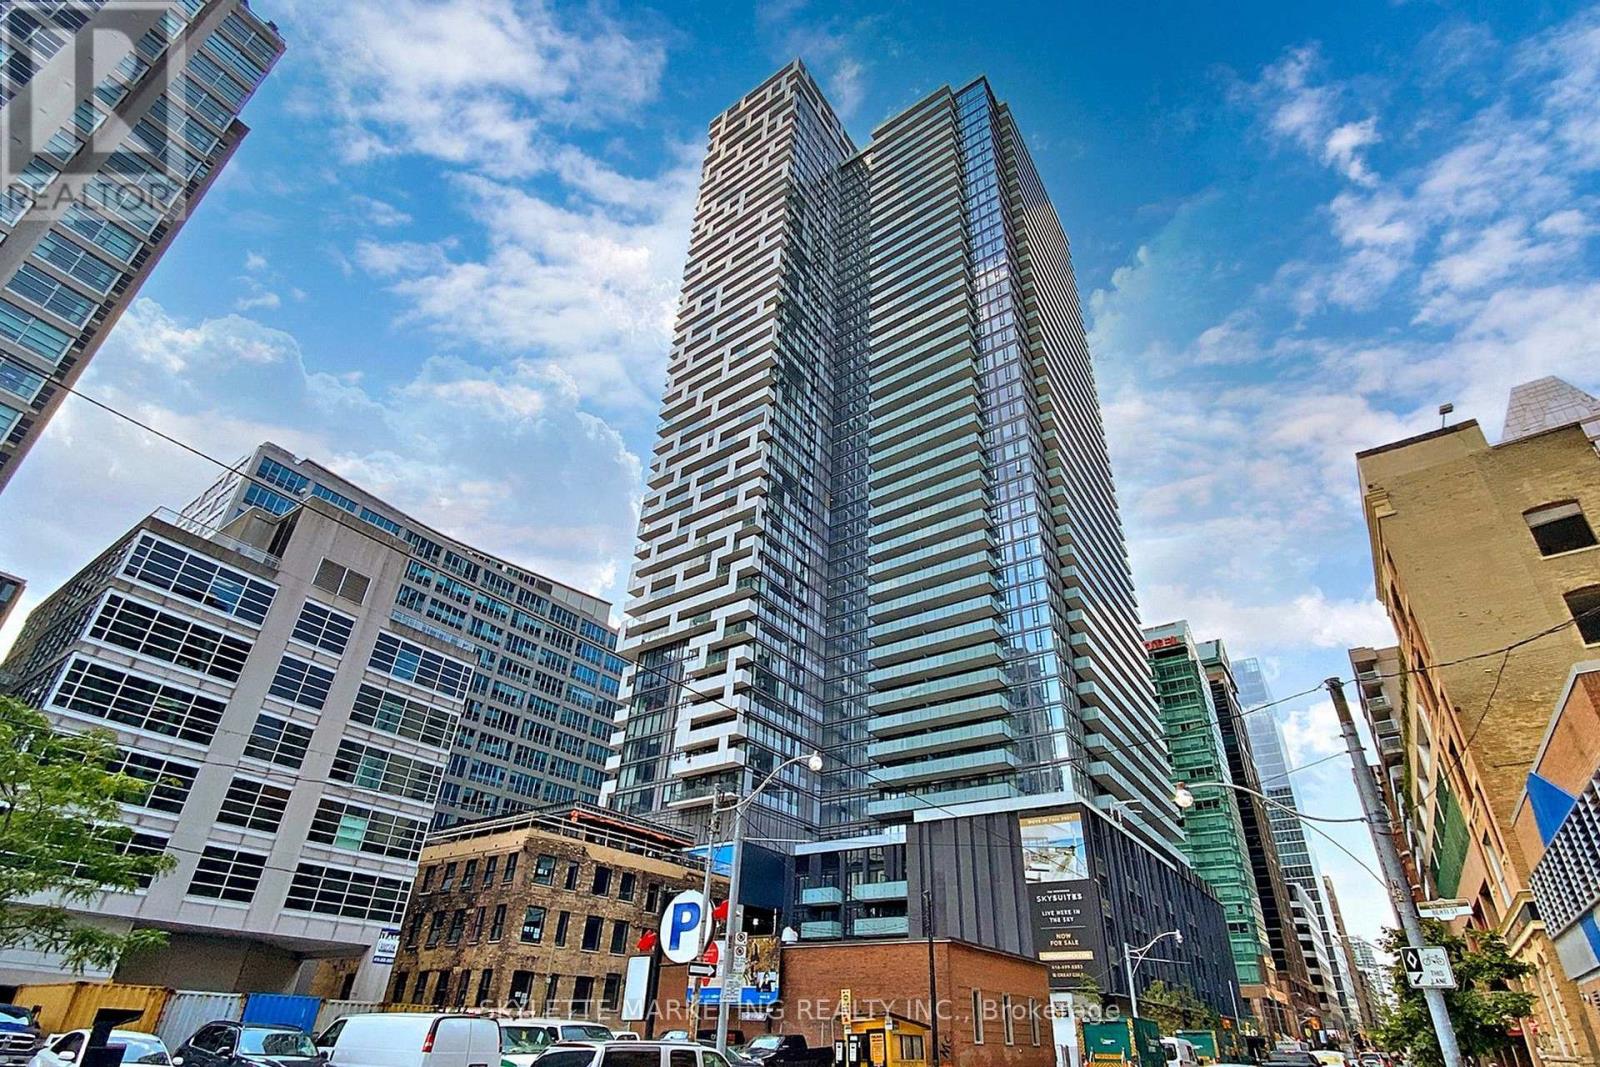
803 - 25 RICHMOND STREET E
Toronto (Church-Yonge Corridor), Ontario, M5C0A6
$759,990
Bedrooms
2
Bathrooms
2
Parking
0
About this property
Corner 2 Bedroom + Media Residence At Yonge + Rich Offering 843 Sq Ft Of Sophisticated Living Space, 2 Full Baths, A Locker + 2 Separate Oversized Balconies. Enjoy Clear Southeast City Views Through Floor-To-Ceiling Windows, Filling The Suite With Abundant Natural Light. The Primary Bedroom Features Its Own Private Balcony, Creating A Rare Indoor-Outdoor Retreat. Thoughtfully Designed With Soaring Ceilings, A Gourmet Kitchen + Spa-Inspired Baths. An Exceptional Downtown Location Just Steps To The Subway, PATH, Eaton Centre, Financial + Entertainment Districts, Dining, Shopping + More. Luxury Urban Living In The Heart Of Toronto! (id:66779)
Rooms
| Living room | Flat | — |
| Dining room | Flat | — |
| Kitchen | Flat | — |
| Primary Bedroom | Flat | — |
| Bedroom 2 | Flat | — |
| Media | Flat | — |
Details
- View
- City view
- Cooling
- Central air conditioning
- Heating
- Forced air, Natural gas
- List aor
- Toronto
- Basement
- None
- Flooring
- Wood
- Directions
- Yonge + Richmond Street East
- Fireplace
- No
- Lot features
- Balcony, Carpet Free
- Pool features
- Outdoor pool
- Structure type
- Apartment
- Association fee
- 808.68
- Association name
- FOREST HILL REIDENTIAL 416-519-6186
- Parking features
- Garage, Underground
- Tax annual amount
- 6,000
- Building features
- Storage - Locker, Exercise Centre, Security/Concierge, Visitor Parking
- Exterior features
- Concrete
- Security features
- Smoke Detectors
- Community features
- Pets Allowed With Restrictions
- Bedrooms above grade
- 2
- Property attached
- Yes
- Association fee includes
- Common Area Maintenance, Water, Insurance
- Association fee frequency
- Monthly
More in Toronto




The trademarks REALTOR®, REALTORS®, and the REALTOR® logo are controlled by The Canadian Real Estate Association (CREA) and identify real estate professionals who are members of CREA. The trademarks MLS®, Multiple Listing Service® and the associated logos are owned by CREA and identify the quality of services provided by real estate professionals who are members of CREA. Listing data is provided by the REALTOR.ca Data Distribution Facility (DDF®) and is deemed reliable but is not guaranteed accurate by CREA.