 1 / 14
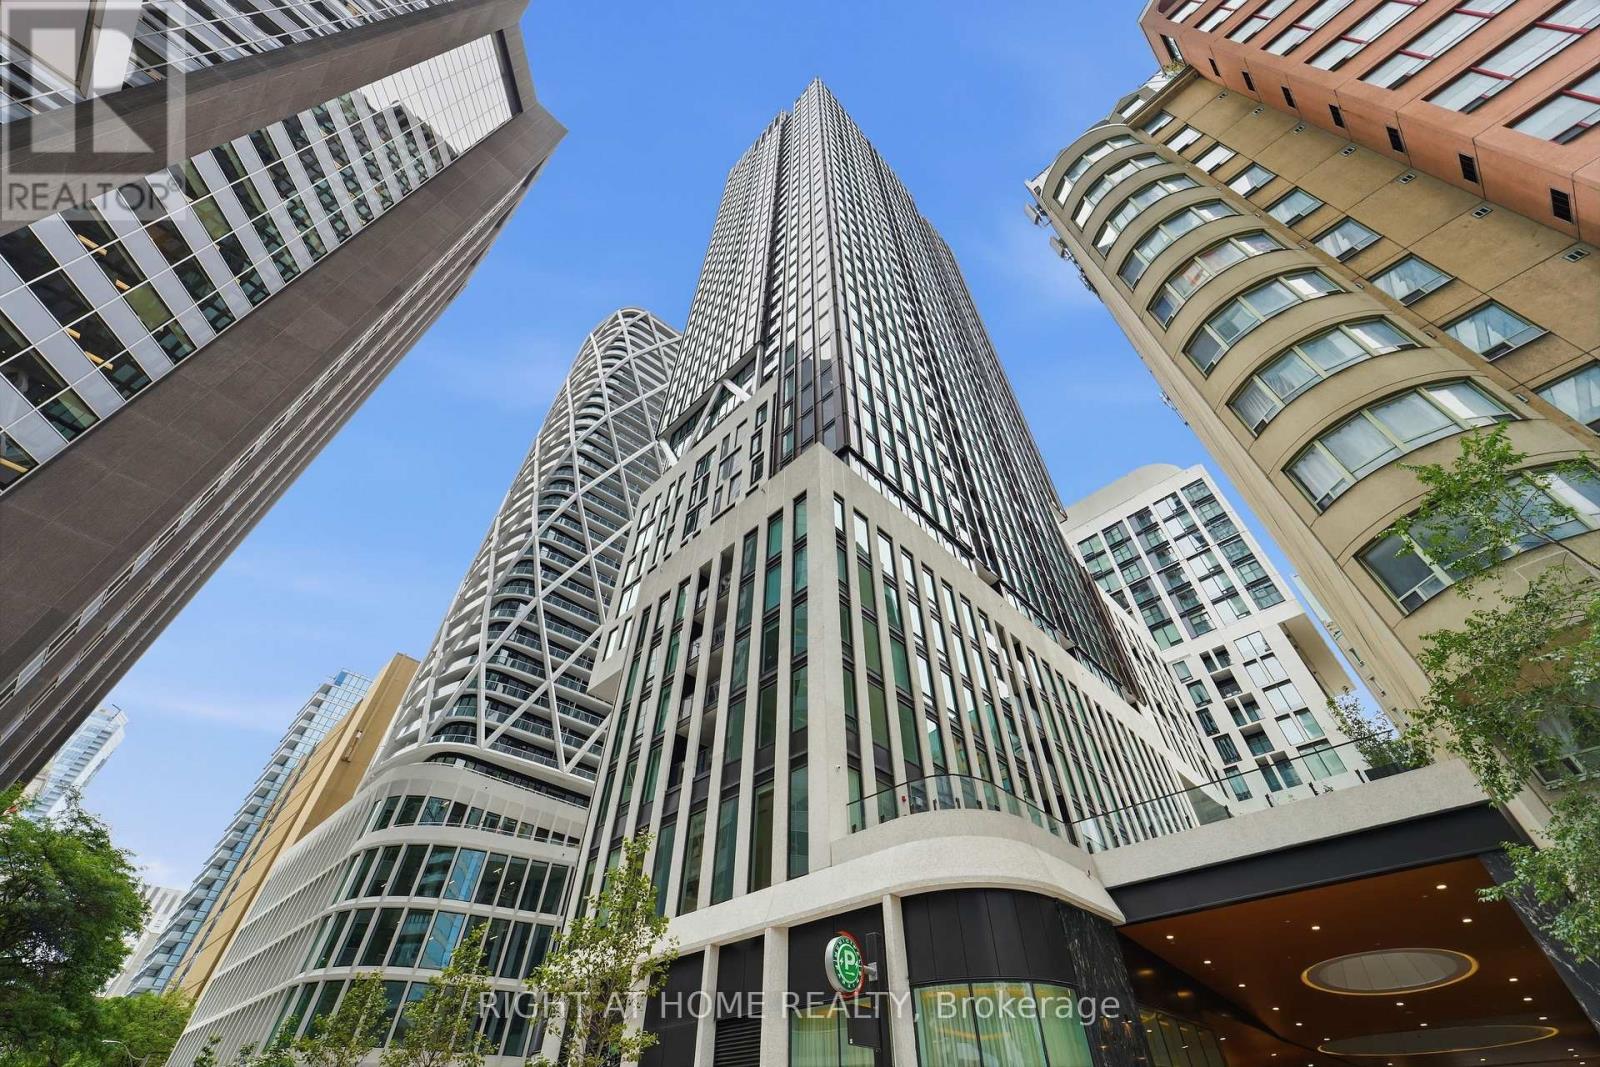
803 - 238 SIMCOE STREET
Toronto (Kensington-Chinatown), Ontario, M5T0E2
$449,000
Bedrooms
1
Bathrooms
1
Parking
0
About this property
Welcome to Artists' Alley in the heart of downtown Toronto! This thoughtfully designed 538 sq. ft. "Jaffron" 1 bedroom, as per builder's floor plan, offers an efficient open-concept layout with no wasted space. Featuring contemporary finishes, quartz countertops, integrated appliances, modern cabinetry, and wood and ceramic flooring throughout with no carpet. Designed by renowned Hariri Pontarini Architects with amenity spaces by award-winning Studio Munge. Enjoy exceptional walkability just steps to St. Patrick subway station, OCAD University, the AGO and Grange Park, and approximately a 15-minute walk to U of T's St. George Campus and Temerty Faculty of Medicine at the Medical Sciences Building. Toronto General, Mount Sinai, Princess Margaret and SickKids are also nearby, along with Queen Street West, Eaton Centre, restaurants, cafés and shopping. An ideal downtown home for students, medical professionals, first-time buyers or investors. (id:66779)
Rooms
| Living room | Flat | — |
| Dining room | Flat | — |
| Kitchen | Flat | — |
| Bedroom | Flat | — |
Details
- Cooling
- Central air conditioning
- Heating
- Forced air, Natural gas
- List aor
- Toronto
- Basement
- None
- Flooring
- Laminate, Carpeted
- Directions
- University Ave & Dundas St W
- Fireplace
- No
- Pool features
- Outdoor pool
- Structure type
- Apartment
- Association fee
- 477.37
- Association name
- Duka Property Management Inc
- Parking features
- Garage
- Tax annual amount
- 0
- Building features
- Exercise Centre, Recreation Centre, Party Room, Security/Concierge
- Exterior features
- Concrete
- Community features
- Community Centre, Pets Allowed With Restrictions
- Bedrooms above grade
- 1
- Property attached
- Yes
- Association fee includes
- Common Area Maintenance, Heat
- Association fee frequency
- Monthly
More in Toronto




The trademarks REALTOR®, REALTORS®, and the REALTOR® logo are controlled by The Canadian Real Estate Association (CREA) and identify real estate professionals who are members of CREA. The trademarks MLS®, Multiple Listing Service® and the associated logos are owned by CREA and identify the quality of services provided by real estate professionals who are members of CREA. Listing data is provided by the REALTOR.ca Data Distribution Facility (DDF®) and is deemed reliable but is not guaranteed accurate by CREA.