 1 / 25
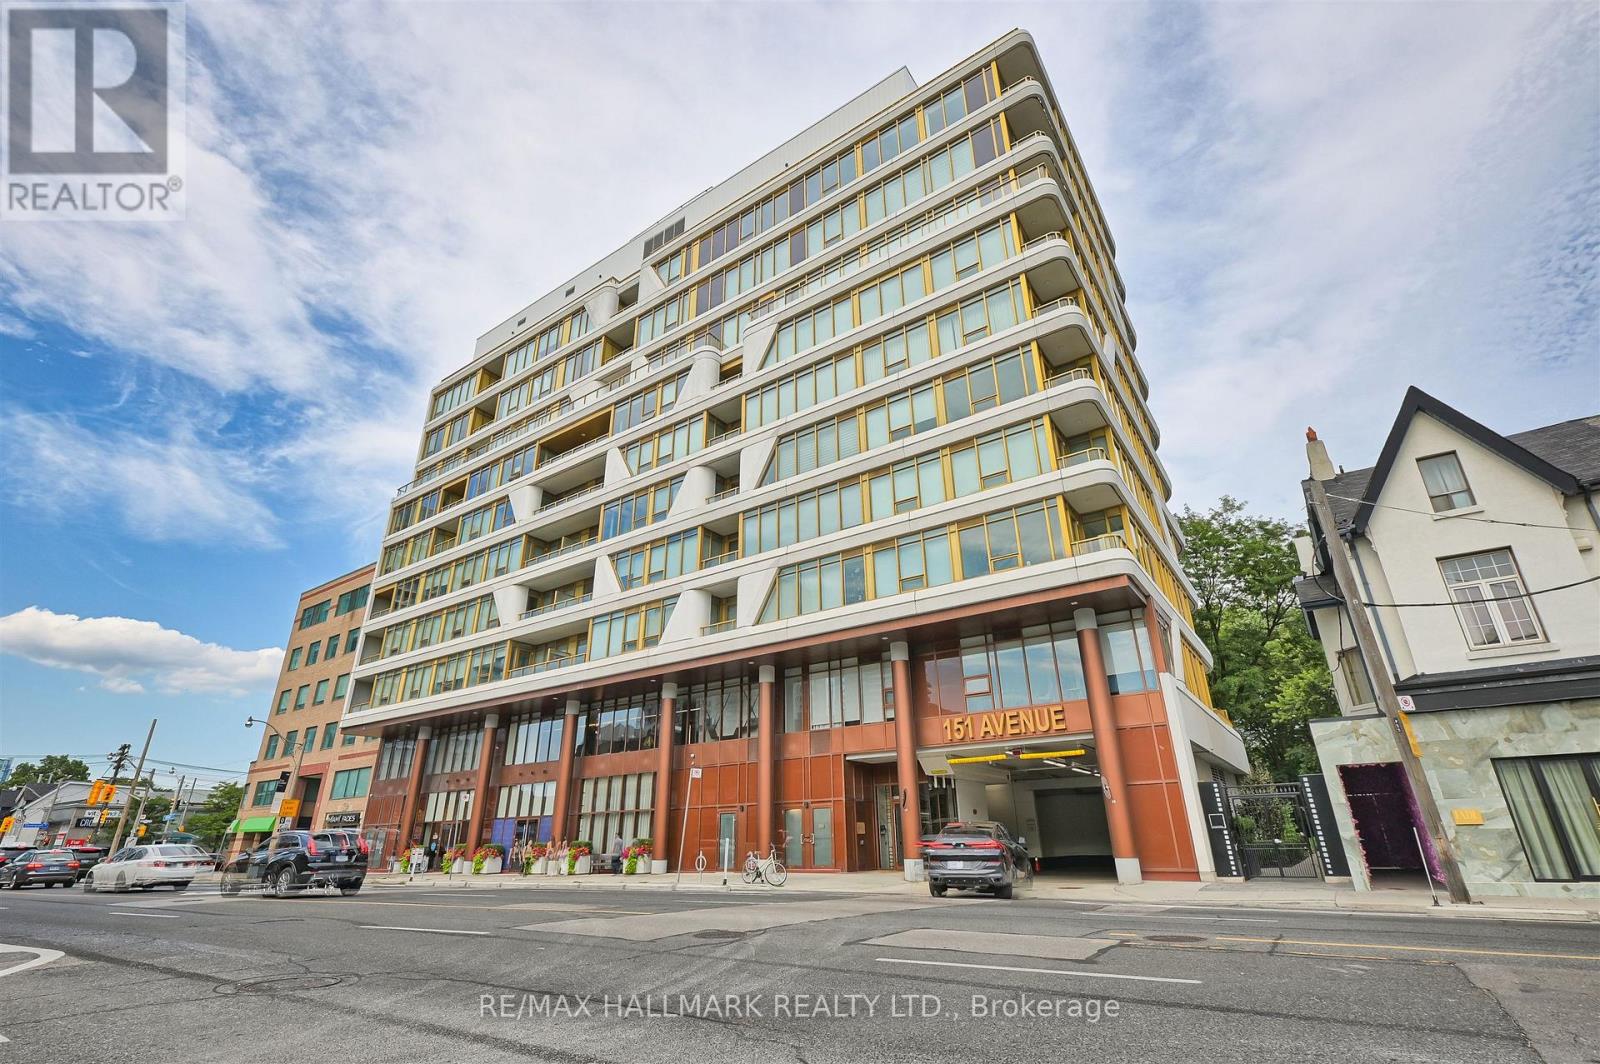
803 - 151 AVENUE ROAD
Toronto (Annex), Ontario, M5R0B8
Price on request
Bedrooms
1
Bathrooms
2
Parking
0
About this property
Experience Sophisticated Yorkville Living At Avenue 151, Boutique Luxury Residence In The Heart Of One Of Toronto's Most Coveted Neighborhoods. This Exceptional Unit Has Been Thoughtfully Transformed Into A Distinctive One-Bedroom Retreat, Featuring Approximately 1,075 Sq. Ft. Of Beautifully Designed Interior Space Complemented By An Expansive 201 Sq. Ft. Wraparound Balcony. Soaring 10-Foot Ceilings And Floor-To-Ceiling Windows Fill The Open-Concept Layout With An Abundance Of Natural Light While Showcasing Unobstructed Views. The Spacious Living And Family Room Offers An Impressive Setting For Both Everyday Living And Entertaining, Enhanced By Carefully Selected Designer Finishes And Unique Interiors Throughout. The Gourmet Kitchen Is Anchored By A Generous Island And Surrounded By Ample Storage, While Two Full Four-Piece Bathrooms Provide Exceptional Convenience And Functionality. Situated Steps To Subway, World Class Shopping & Restaurants, Art Galleries & Museums. Close Proximity To University Of Toronto, Hospitals & Government Offices. (id:66779)
Rooms
| Kitchen | Main level | — |
| Dining room | Main level | — |
| Living room | Main level | — |
| Bedroom | Main level | — |
| Foyer | Main level | — |
Details
- Cooling
- Central air conditioning
- Heating
- Forced air, Natural gas
- List aor
- Toronto
- Basement
- Apartment in basement, N/A
- Flooring
- Hardwood
- Appliances
- Washer, Refrigerator, Dishwasher, Stove, Oven, Dryer, Window Coverings
- Directions
- Cross Streets: Avenue Rd/Davenport Rd. ** Directions: Avenue RD / South East Of Davenport RD.
- Fireplace
- No
- Lot features
- Ravine, Balcony, Carpet Free
- Structure type
- Apartment
- Association name
- ICC Property Management Ltd
- Parking features
- No Garage
- Building features
- Storage - Locker, Exercise Centre, Party Room, Security/Concierge
- Exterior features
- Concrete
- Security features
- Security guard
- Community features
- Pets Allowed With Restrictions
- Bedrooms above grade
- 1
- Property attached
- Yes
More in Toronto




The trademarks REALTOR®, REALTORS®, and the REALTOR® logo are controlled by The Canadian Real Estate Association (CREA) and identify real estate professionals who are members of CREA. The trademarks MLS®, Multiple Listing Service® and the associated logos are owned by CREA and identify the quality of services provided by real estate professionals who are members of CREA. Listing data is provided by the REALTOR.ca Data Distribution Facility (DDF®) and is deemed reliable but is not guaranteed accurate by CREA.