 1 / 25
802 - 80 YORKVILLE AVENUE
Toronto (Annex), Ontario, M5R2C2
Price on request
Bedrooms
3
Bathrooms
3
Parking
2
About this property
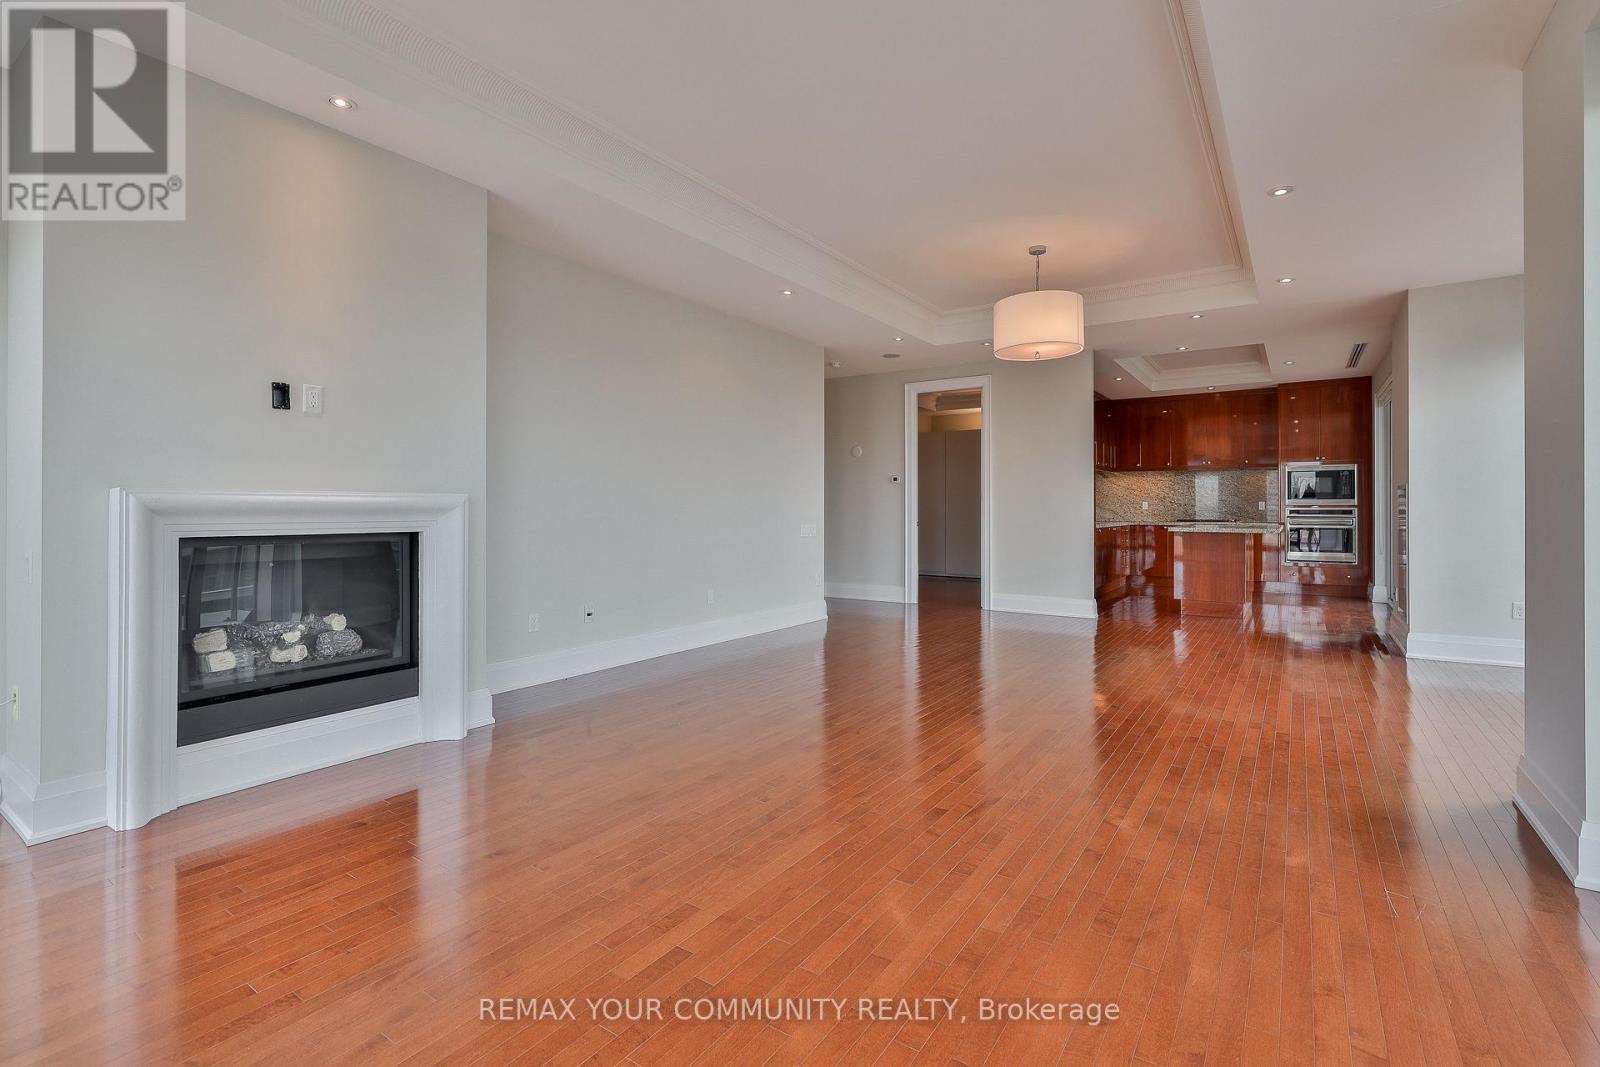
Quintessential Yorkville living in one of the city's best luxury boutique buildings! 80 Yorkville is highly sought after due to its quiet elegance and privacy. Only a stroll to all imaginable amenities including groceries, world class boutiques, restaurants, and all transportation. This rare unit has 10 foot ceilings, luxurious finishes, a wall of 8 foot tall windows facing sunny northwest with vistas over Yorkville. Large den with closet that could be used as office or third bedroom. 3 oversized balconies, a gas fireplace, full size appliances, grand living and sleeping quarters, 2 side by side parkings spots and a locker offer complete comfort. Spotless and in great condition, ready for a discerning resident! The building is equipped with a board room, billiards room, 24 hour concierge, valet parking, party room, fitness room, lap pool & whirpool and guest suites. (id:66779)
Rooms
| Living room | Main level | — |
| Primary Bedroom | Main level | — |
| Kitchen | Main level | — |
| Dining room | Main level | — |
| Library | Main level | — |
| Bedroom 2 | Main level | — |
Details
- Cooling
- Central air conditioning
- Heating
- Forced air, Natural gas
- List aor
- Toronto
- Basement
- None
- Flooring
- Hardwood
- Directions
- Bay/Yorkville/Bloor
- Fireplace
- Yes
- Lot features
- Balcony
- Pool features
- Indoor pool
- Structure type
- Apartment
- Association name
- Icc Property Management
- Parking features
- Garage, Underground
- Building features
- Storage - Locker, Exercise Centre, Security/Concierge
- Exterior features
- Brick
- Community features
- Pets not Allowed
- Bedrooms above grade
- 2
- Bedrooms below grade
- 1
- Property attached
- Yes
More in Toronto




The trademarks REALTOR®, REALTORS®, and the REALTOR® logo are controlled by The Canadian Real Estate Association (CREA) and identify real estate professionals who are members of CREA. The trademarks MLS®, Multiple Listing Service® and the associated logos are owned by CREA and identify the quality of services provided by real estate professionals who are members of CREA. Listing data is provided by the REALTOR.ca Data Distribution Facility (DDF®) and is deemed reliable but is not guaranteed accurate by CREA.