 1 / 25
802 - 7730 KIPLING AVENUE
Vaughan (Vaughan Grove), Ontario, L4L1Y9
$599,999
Bedrooms
2
Bathrooms
2
Parking
1
About this property
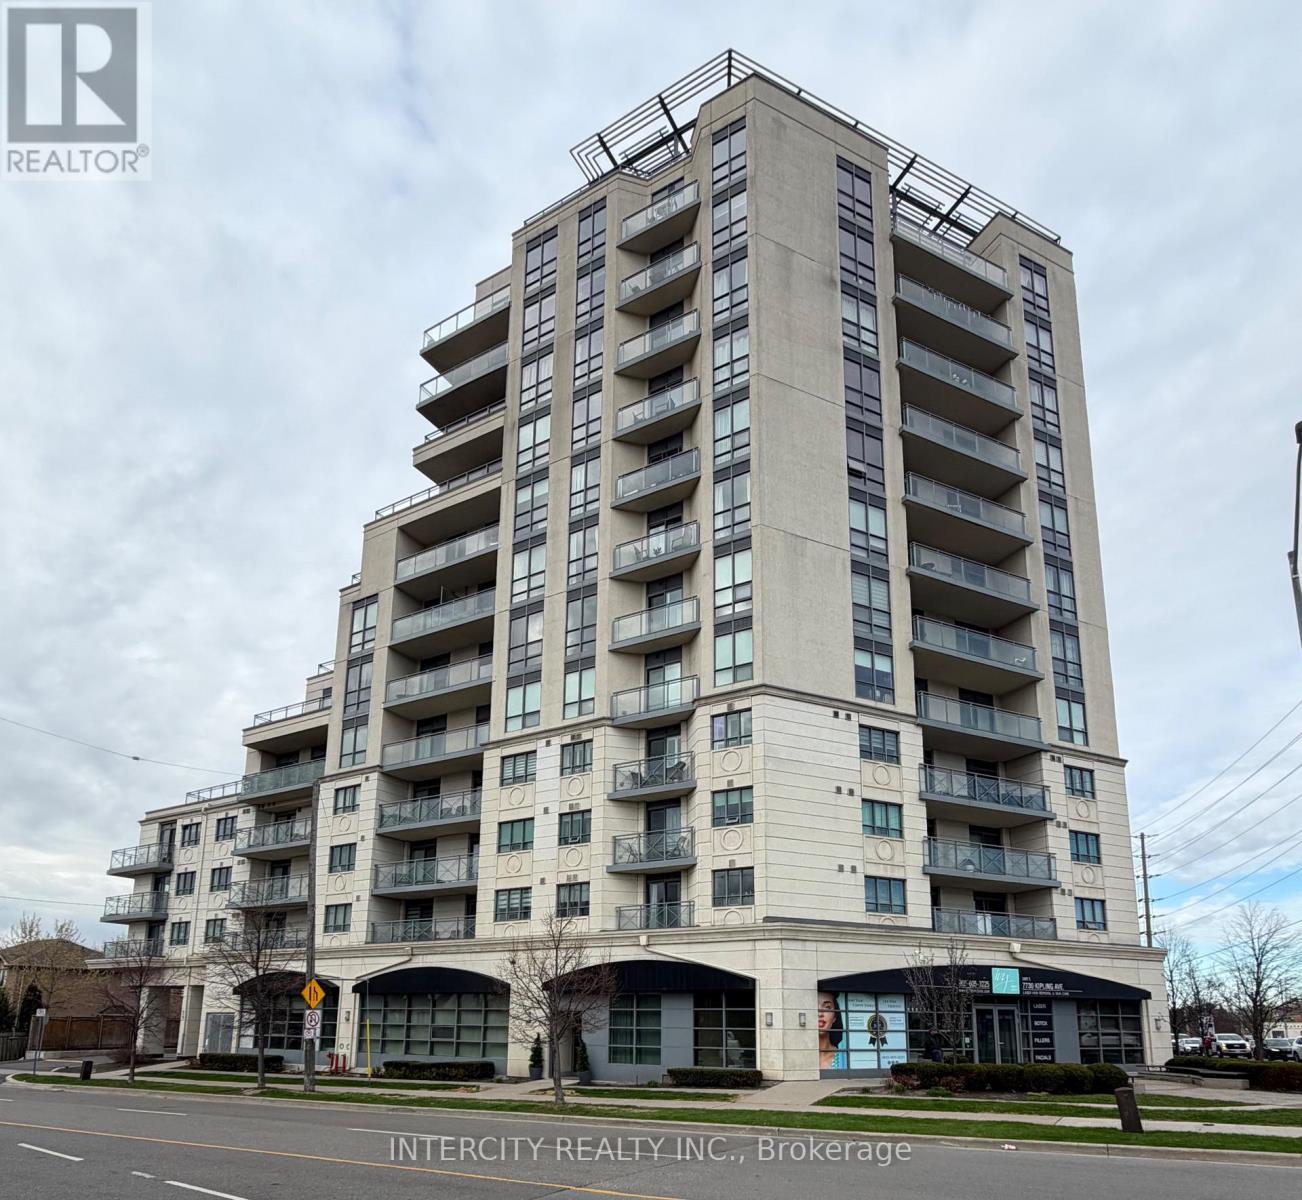
Bright and spacious southwest-facing corner suite in the desirable Vaughan Grove neighborhood! This well-appointed 2-bedroom, 2 full bathroom condo offers an airy open-concept layout with large windows that fill the space with natural light and showcase impressive panoramic views of the city. The unit features a functional kitchen with stainless steel appliances and plenty of storage, seamlessly connected to the living and dining areas-ideal for everyday living and hosting. The standout wrap-around balcony extends your living space outdoors, offering a perfect spot to relax and take in the skyline. The primary bedroom includes its own full ensuite, and is large enough to fit a king size bed. The second bedroom provides flexibility for guests, a home office, or additional living space. Additional highlights include ensuite laundry, one underground parking space, and a storage locker. Enjoy access to a range of building amenities including a fitness centre, party room, and a beautifully maintained rooftop terrace with BBQ area. Conveniently located near parks, schools, transit, and shopping. A great opportunity to own a bright corner unit with excellent views and practical living space in a growing Vaughan community! (id:66779)
Rooms
| Living room | Flat | — |
| Dining room | Flat | — |
| Kitchen | Flat | — |
| Primary Bedroom | Flat | — |
| Bedroom 2 | Flat | — |
Details
- View
- View
- Cooling
- Central air conditioning
- Heating
- Forced air, Natural gas
- List aor
- Toronto
- Basement
- None
- Flooring
- Hardwood, Ceramic
- Appliances
- Washer, Refrigerator, Dishwasher, Stove, Dryer, Blinds, Window Coverings
- Directions
- Kipling & Highway 7
- Fireplace
- No
- Lot features
- Balcony, Carpet Free
- Structure type
- Apartment
- Association fee
- 899.58
- Association name
- First Service Residential
- Parking features
- Garage, Underground
- Tax annual amount
- 2,857.48
- Building features
- Storage - Locker
- Exterior features
- Concrete
- Community features
- Community Centre, Pets Allowed With Restrictions
- Bedrooms above grade
- 2
- Property attached
- Yes
- Association fee includes
- Common Area Maintenance, Heat, Water, Insurance
- Association fee frequency
- Monthly
More in Vaughan

The trademarks REALTOR®, REALTORS®, and the REALTOR® logo are controlled by The Canadian Real Estate Association (CREA) and identify real estate professionals who are members of CREA. The trademarks MLS®, Multiple Listing Service® and the associated logos are owned by CREA and identify the quality of services provided by real estate professionals who are members of CREA. Listing data is provided by the REALTOR.ca Data Distribution Facility (DDF®) and is deemed reliable but is not guaranteed accurate by CREA.