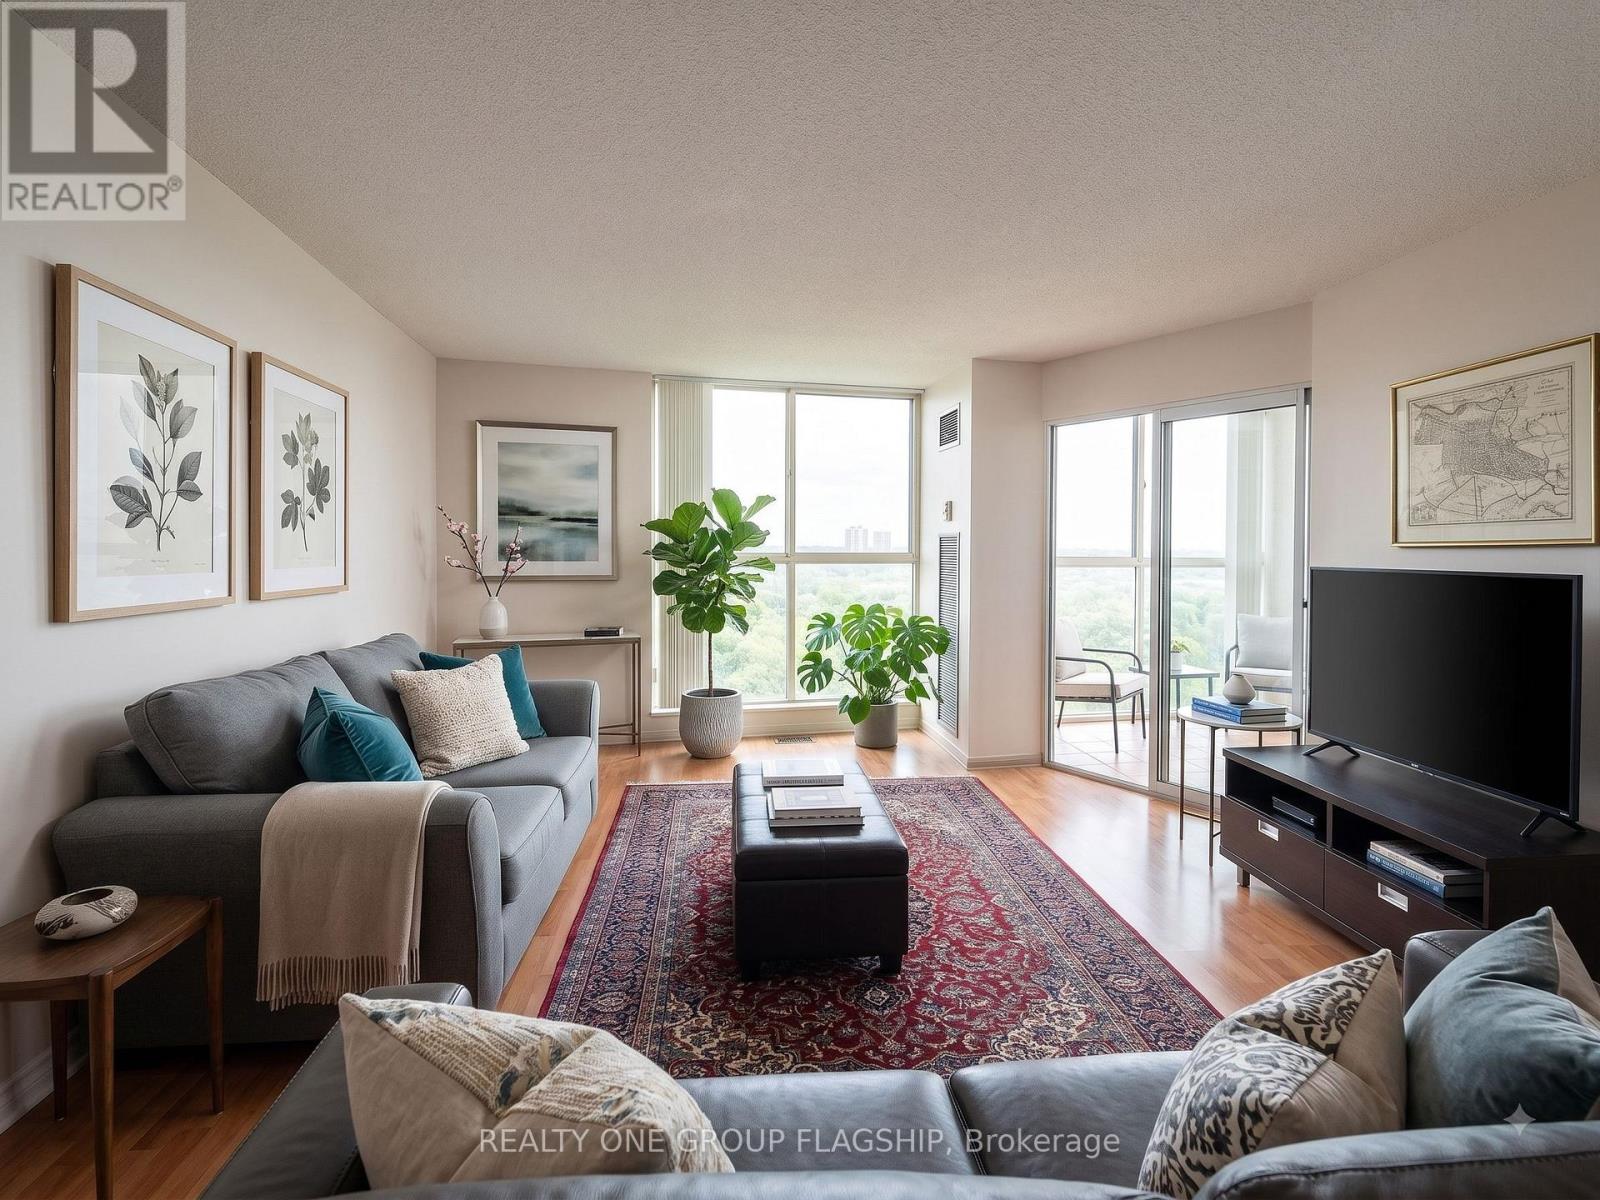
 1 / 21
802 - 600 REXDALE BOULEVARD
Toronto (West Humber-Clairville), Ontario, M9W6T4
$375,000
Bedrooms
3
Bathrooms
2
Parking
1
About this property
Location, Location, Location! Welcome to this spacious and bright 2+1 bedroom corner suite, offering spectacular panoramic views, lush green space, and the surrounding Humber River valley. Floor-to-ceiling windows provide an abundance of natural light and breathtaking views from every room. This well-maintained suite features a generous and functional layout with spacious living and dining areas, 2 bedrooms, a solarium, plus a large den that can be used as a home office or additional sleeping area, and convenient in-suite laundry. Enjoy your morning coffee while taking in the beautiful views and sunsets from this exceptional location. Prime location surrounded by nature, entertainment, shopping, dining, and recreation. Just minutes to Woodbine Racetrack & Casino, Humber College, Humber Arboretum, major highways including Hwy 27 and 427, and Pearson International Airport. Convenient TTC access provides easy connections throughout Etobicoke and Toronto. Includes 1 parking space and locker. An excellent opportunity for first-time buyers, families, downsizers, or investors looking for space, views, and exceptional value. Some photos have been AI-enhanced. Don't miss this opportunity! Show With Confidence! (id:66779)
Rooms
| Living room | Flat | — |
| Dining room | Flat | — |
| Kitchen | Flat | — |
| Primary Bedroom | Flat | — |
| Bedroom | Flat | — |
| Solarium | Flat | — |
| Foyer | Flat | — |
Details
- Cooling
- Central air conditioning
- Heating
- Forced air, Natural gas
- List aor
- Toronto
- Basement
- None
- Flooring
- Laminate, Ceramic
- Directions
- Cross Streets: Hwy#427 / Rexdale. ** Directions: Hwy 27 to Rexdale Blvd.
- Fireplace
- No
- Lot features
- Carpet Free, In suite Laundry
- Pool features
- Outdoor pool
- Structure type
- Apartment
- Association fee
- 1,102.23
- Association name
- Provincial Property Management
- Parking features
- Garage, Underground
- Tax annual amount
- 1,418
- Building features
- Storage - Locker, Exercise Centre, Recreation Centre, Sauna
- Exterior features
- Brick
- Community features
- Pets Allowed With Restrictions
- Bedrooms above grade
- 2
- Bedrooms below grade
- 1
- Property attached
- Yes
- Association fee includes
- Common Area Maintenance, Heat, Water, Insurance, Parking
- Association fee frequency
- Monthly
More in Toronto




The trademarks REALTOR®, REALTORS®, and the REALTOR® logo are controlled by The Canadian Real Estate Association (CREA) and identify real estate professionals who are members of CREA. The trademarks MLS®, Multiple Listing Service® and the associated logos are owned by CREA and identify the quality of services provided by real estate professionals who are members of CREA. Listing data is provided by the REALTOR.ca Data Distribution Facility (DDF®) and is deemed reliable but is not guaranteed accurate by CREA.