 1 / 18
802 - 4955 YONGE STREET
Toronto (Willowdale East), Ontario, M2N0L8
Price on request
Bedrooms
2
Bathrooms
2
Parking
1
About this property
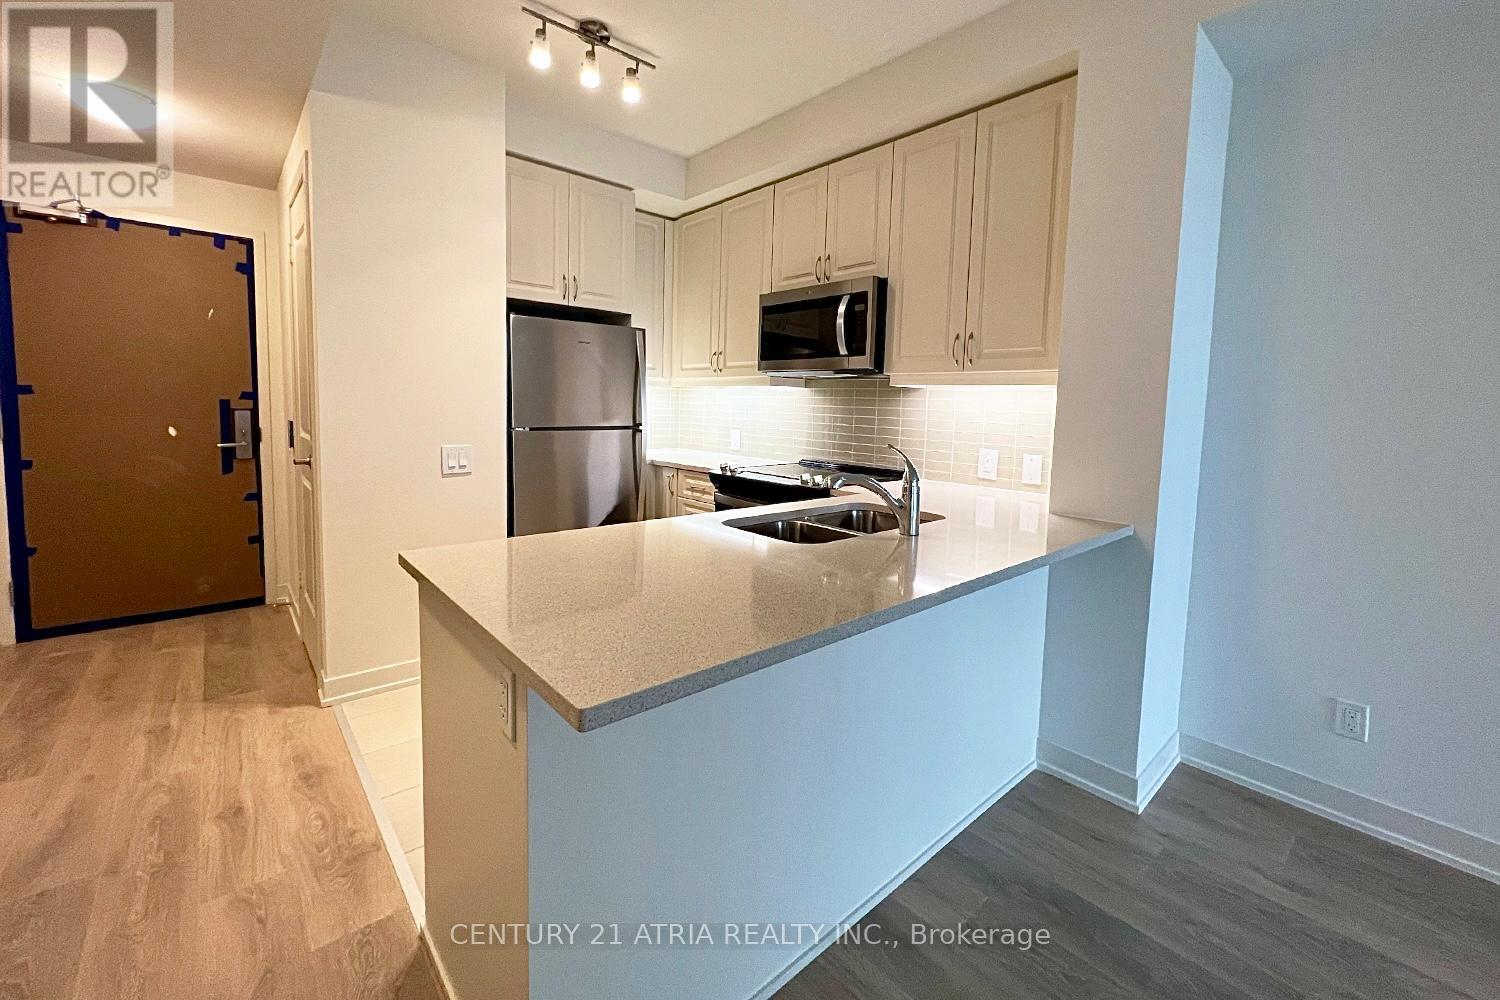
Your chance to live at Yonge & Sheppard! This bright and spacious unit features soaring 9ft ceilings, floor-to-ceiling windows, and sleek laminate flooring throughout. Enjoy an open- concept layout with a stylish kitchen equipped with stainless steel appliances, a large center island, and ample cabinet space, perfect for cooking and entertaining. The versatile den is generously sized and located right next to a full bathroom, making it ideal as a home office, guest room, or even a second bedroom. Located just steps from Sheppard-Yonge Subway Station, Galleria Supermarket, H-Mart, Longo's, banks, fitness centers, and top-rated restaurants. Commuting is effortless with minutes to TTC and Highway 401. This unit comes complete with 1 parking spot and 1 locker, both close to the elevator. Included free high-speed internet for added convenience. Don't miss the chance to live in one of North York's most connected and desirable communities! (id:66779)
Rooms
| Living room | Flat | — |
| Dining room | Flat | — |
| Kitchen | Flat | — |
| Bedroom | Flat | — |
| Den | Flat | — |
Details
- Cooling
- Central air conditioning
- Heating
- Forced air, Natural gas
- List aor
- Toronto
- Basement
- None
- Flooring
- Laminate
- Appliances
- Garage door opener remote(s)
- Directions
- Cross Streets: Yonge & Sheppard. ** Directions: As per Google map.
- Fireplace
- No
- Lot features
- Balcony, Carpet Free
- Structure type
- Apartment
- Association name
- Pearl Place Property Management
- Parking features
- Garage, Underground
- Building features
- Storage - Locker
- Exterior features
- Concrete
- Community features
- Pets Allowed With Restrictions
- Bedrooms above grade
- 1
- Bedrooms below grade
- 1
- Property attached
- Yes
More in Toronto




The trademarks REALTOR®, REALTORS®, and the REALTOR® logo are controlled by The Canadian Real Estate Association (CREA) and identify real estate professionals who are members of CREA. The trademarks MLS®, Multiple Listing Service® and the associated logos are owned by CREA and identify the quality of services provided by real estate professionals who are members of CREA. Listing data is provided by the REALTOR.ca Data Distribution Facility (DDF®) and is deemed reliable but is not guaranteed accurate by CREA.