 1 / 25
802 - 311 RICHMOND STREET E
Toronto (Moss Park), Ontario, M5A4S8
$659,000
Bedrooms
2
Bathrooms
1
Parking
1
About this property
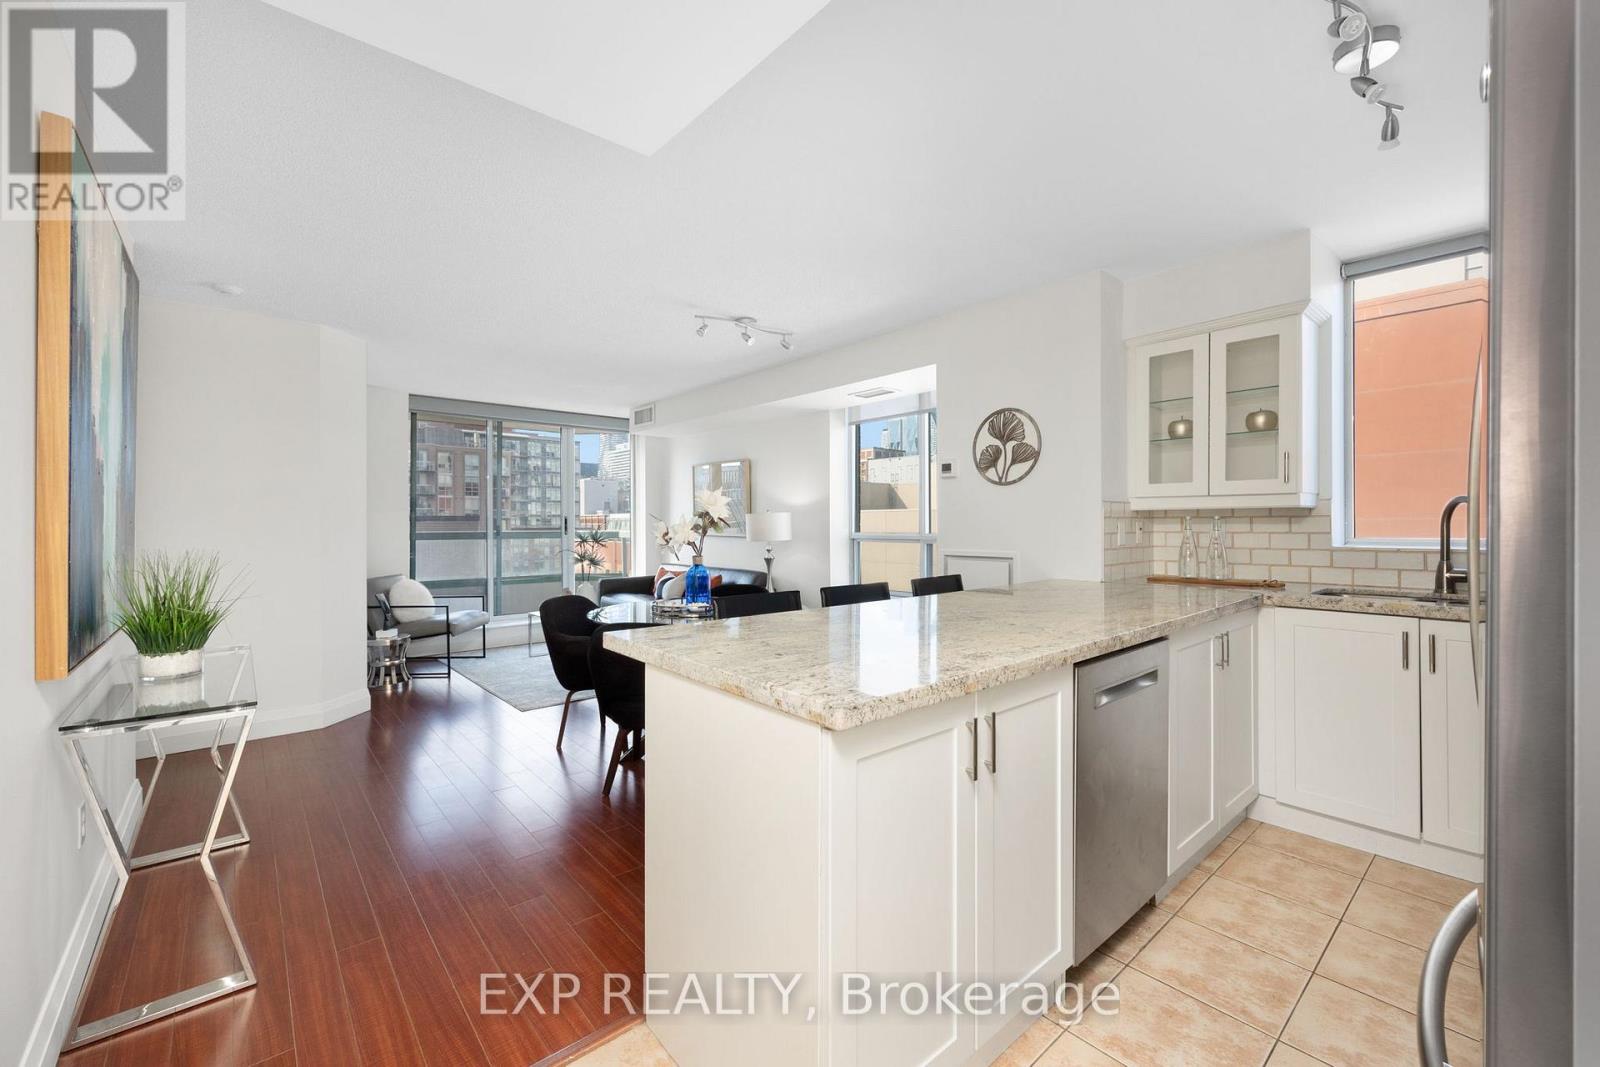
Embrace the tranquility of boutique living while still enjoying convenient access to the vibrant amenities of the city. This gorgeous two bedroom corner unit has a renovated kitchen with chic countertops, stainless steel appliances and abundant storage, making every culinary endeavor a delight. Tons of natural light floods the open-concept living space thanks to the ideal southwest exposure. Adjacent, the renovated bathroom exudes a spa-like ambiance. The spacious primary bedroom has a large walk-in closet with built ins. A south facing balcony that's not facing a busy street offers an opportunity to relax and enjoy the sunlight. A rare quiet spot in the middle of the bustling city! The building has a modern gym, a large rooftop terrace with barbecues and spectacular city vistas. Parking and locker are included for your convenience. Location wise, it doesn't get much better than this, as it's walking distance to St Lawrence Market, the Distillery District, lake front, TTC Subway and streetcars, future Ontario Subway line, grocery stores and tons of restaurants. (id:66779)
Rooms
| Living room | Flat | — |
| Dining room | Flat | — |
| Kitchen | Flat | — |
| Primary Bedroom | Flat | — |
| Bedroom 2 | Flat | — |
Details
- Cooling
- Central air conditioning
- Heating
- Natural gas, Coil Fan
- List aor
- Toronto
- Basement
- None
- Flooring
- Hardwood
- Appliances
- Washer, Refrigerator, Dishwasher, Stove, Dryer, Microwave
- Directions
- Richmond & Sherbourne
- Fireplace
- No
- Lot features
- Balcony
- Structure type
- Apartment
- Association fee
- 838.96
- Association name
- Duka Property Management Inc.
- Parking features
- Garage, Underground
- Tax annual amount
- 3,345.48
- Building features
- Storage - Locker, Exercise Centre, Party Room, Visitor Parking
- Exterior features
- Brick
- Community features
- Pets Allowed With Restrictions
- Bedrooms above grade
- 2
- Property attached
- Yes
- Association fee includes
- Common Area Maintenance, Heat, Water, Insurance, Parking
- Association fee frequency
- Monthly
More in Toronto




The trademarks REALTOR®, REALTORS®, and the REALTOR® logo are controlled by The Canadian Real Estate Association (CREA) and identify real estate professionals who are members of CREA. The trademarks MLS®, Multiple Listing Service® and the associated logos are owned by CREA and identify the quality of services provided by real estate professionals who are members of CREA. Listing data is provided by the REALTOR.ca Data Distribution Facility (DDF®) and is deemed reliable but is not guaranteed accurate by CREA.