 1 / 25
802 - 1 CONCORDE PLACE
Toronto (Banbury-Don Mills), Ontario, M3C3K6
$819,000
Bedrooms
2
Bathrooms
2
Parking
1
About this property
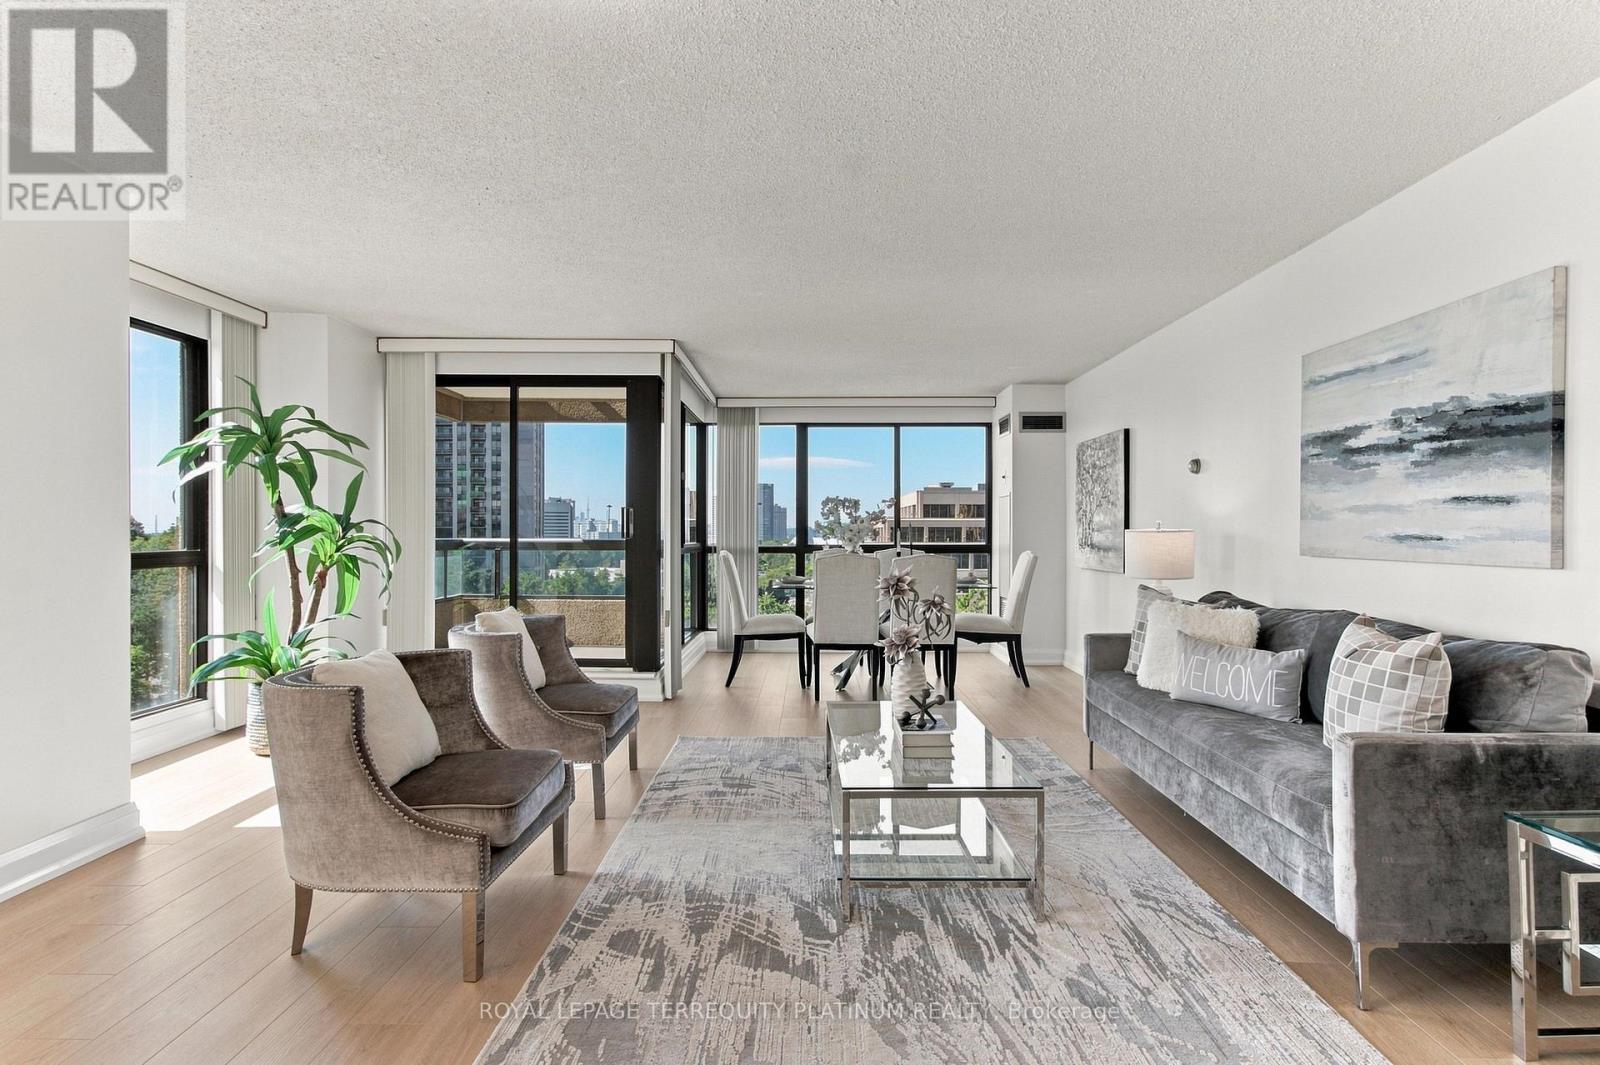
Welcome to bright, spacious and move-in ready living at 1 Concorde Place! This beautifully updated 2-bedroom suite offers a generous, well-designed layout with large windows, plenty of natural light and sweeping city and treetop views. Thoughtfully refreshed throughout with new flooring and fresh paint, the suite also features an updated kitchen with granite countertops, tiled backsplash and a charming breakfast area. The open-concept living and dining space is ideal for both everyday living and entertaining, while the separate family room offers additional flexible living space and can easily double as a comfortable home office. Step out onto the private balcony to relax and take in the view. Two spacious bedrooms, in-suite laundry and ample storage add to the comfort and convenience. Set within an established condominium community surrounded by beautifully landscaped grounds and greenery, residents enjoy an excellent selection of amenities including an indoor pool and hot tub, sauna, gym, party/meeting room, outdoor putting green and tennis courts. Outdoor enthusiasts will appreciate the nearby gardens and walking trails, while commuters will love the easy access to the DVP, TTC and Eglinton Crosstown LRT. Shopping, everyday conveniences and downtown Toronto are all within easy reach. (id:66779)
Rooms
| Living room | Flat | — |
| Dining room | Flat | — |
| Kitchen | Flat | — |
| Primary Bedroom | Flat | — |
| Bedroom 2 | Flat | — |
| Family room | Flat | — |
Details
- Cooling
- Central air conditioning
- Heating
- Forced air, Natural gas
- List aor
- Toronto
- Basement
- None
- Flooring
- Hardwood
- Appliances
- Refrigerator, Dishwasher, Stove, Microwave, Hood Fan, Window Coverings
- Directions
- DVP / Wynford Dr
- Fireplace
- No
- Lot features
- Ravine, Balcony
- Structure type
- Apartment
- Association fee
- 1,864.35
- Association name
- Crossbridge Condominium Services (416) 445-8115
- Parking features
- Garage, Underground
- Tax annual amount
- 4,532.06
- Building features
- Storage - Locker, Exercise Centre, Party Room, Security/Concierge, Visitor Parking
- Exterior features
- Concrete
- Community features
- Pets Allowed With Restrictions
- Bedrooms above grade
- 2
- Property attached
- Yes
- Association fee includes
- Common Area Maintenance, Heat, Electricity, Water, Insurance
- Association fee frequency
- Monthly
More in Toronto




The trademarks REALTOR®, REALTORS®, and the REALTOR® logo are controlled by The Canadian Real Estate Association (CREA) and identify real estate professionals who are members of CREA. The trademarks MLS®, Multiple Listing Service® and the associated logos are owned by CREA and identify the quality of services provided by real estate professionals who are members of CREA. Listing data is provided by the REALTOR.ca Data Distribution Facility (DDF®) and is deemed reliable but is not guaranteed accurate by CREA.