 1 / 25
801 - 5 DEFRIES STREET
Toronto (Regent Park), Ontario, M5A0W7
$698,888
Bedrooms
3
Bathrooms
2
Parking
0
About this property
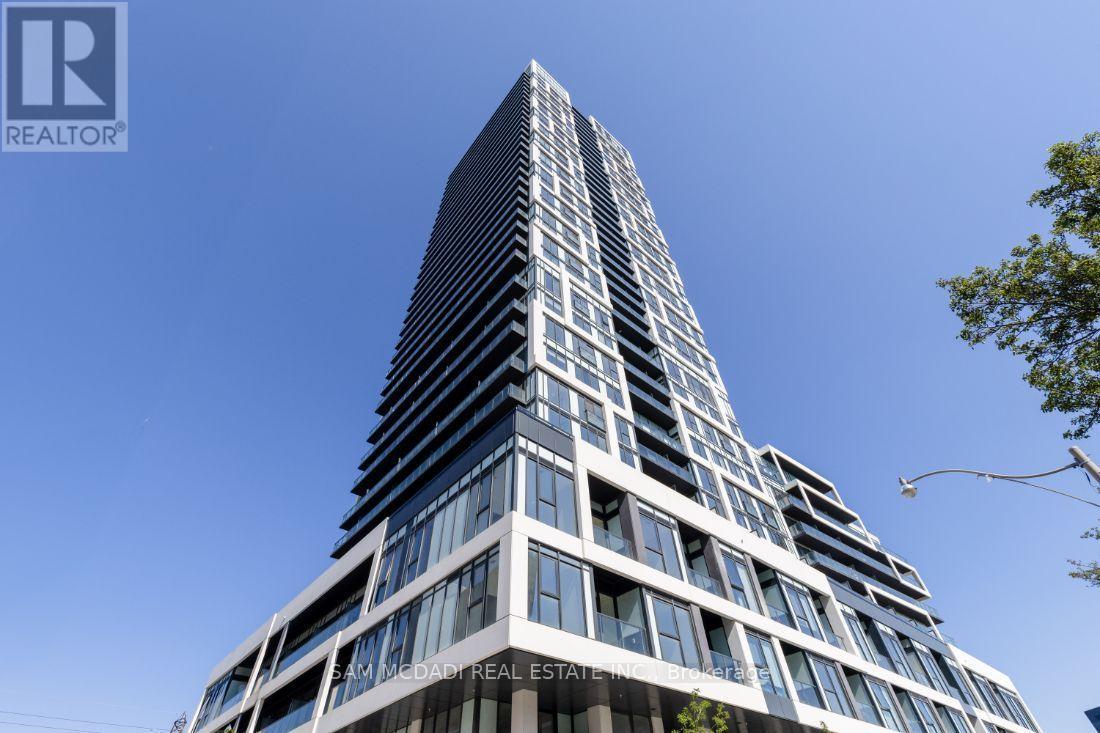
Welcome To Suite 801 at the River & Fifth Condos. Experience exceptional value in this spacious over 900 sq. ft. corner suite featuring 3 bedrooms, 2 bathrooms, 2 balconies, soaring ceilings and floor-to-ceiling windows with bright northeast views of the Don River. Built by one of Canada's largest builders, this designer-finished condo offers a modern kitchen with stone counters, island, stainless steel appliances, integrated cooktop, built-in fridge, and in-suite laundry. The primary bedroom includes a walk-in closet and ensuite, while the second bath features a soaker tub. Located in the sought-after Regent Park community, you're steps to streetcars, top restaurants, parks, and waterfront trails, with direct transit to major hospitals and universities. Enjoy premium amenities including a rooftop pool, BBQ terrace, oversized fitness centre, yoga studio, party room with bar, concierge, guest suites, pet spa, kids' playroom, hobby room, and more. Includes a deeded locker for additional storage-an unbeatable opportunity for space, style, and value. (id:66779)
Details
- View
- City view, River view, Direct Water View
- Cooling
- Central air conditioning
- Heating
- Electric, Coil Fan
- List aor
- Toronto
- Basement
- None
- Appliances
- Range, Oven - Built-In, Window Coverings
- Directions
- Dundas St E & DVP & Bayview Ave
- Fireplace
- No
- Lot features
- Balcony, Carpet Free
- Structure type
- Apartment
- Water body name
- Don River
- Association fee
- 675
- Association name
- First Service
- Parking features
- Garage, Underground
- Tax annual amount
- 4,570
- Building features
- Storage - Locker, Exercise Centre, Separate Electricity Meters, Party Room, Security/Concierge
- Exterior features
- Concrete
- Security features
- Alarm system, Security system, Security guard, Smoke Detectors
- Community features
- Pets Allowed With Restrictions
- Bedrooms above grade
- 3
- Property attached
- Yes
- Association fee includes
- Common Area Maintenance, Heat, Water
- Association fee frequency
- Monthly
More in Toronto




The trademarks REALTOR®, REALTORS®, and the REALTOR® logo are controlled by The Canadian Real Estate Association (CREA) and identify real estate professionals who are members of CREA. The trademarks MLS®, Multiple Listing Service® and the associated logos are owned by CREA and identify the quality of services provided by real estate professionals who are members of CREA. Listing data is provided by the REALTOR.ca Data Distribution Facility (DDF®) and is deemed reliable but is not guaranteed accurate by CREA.