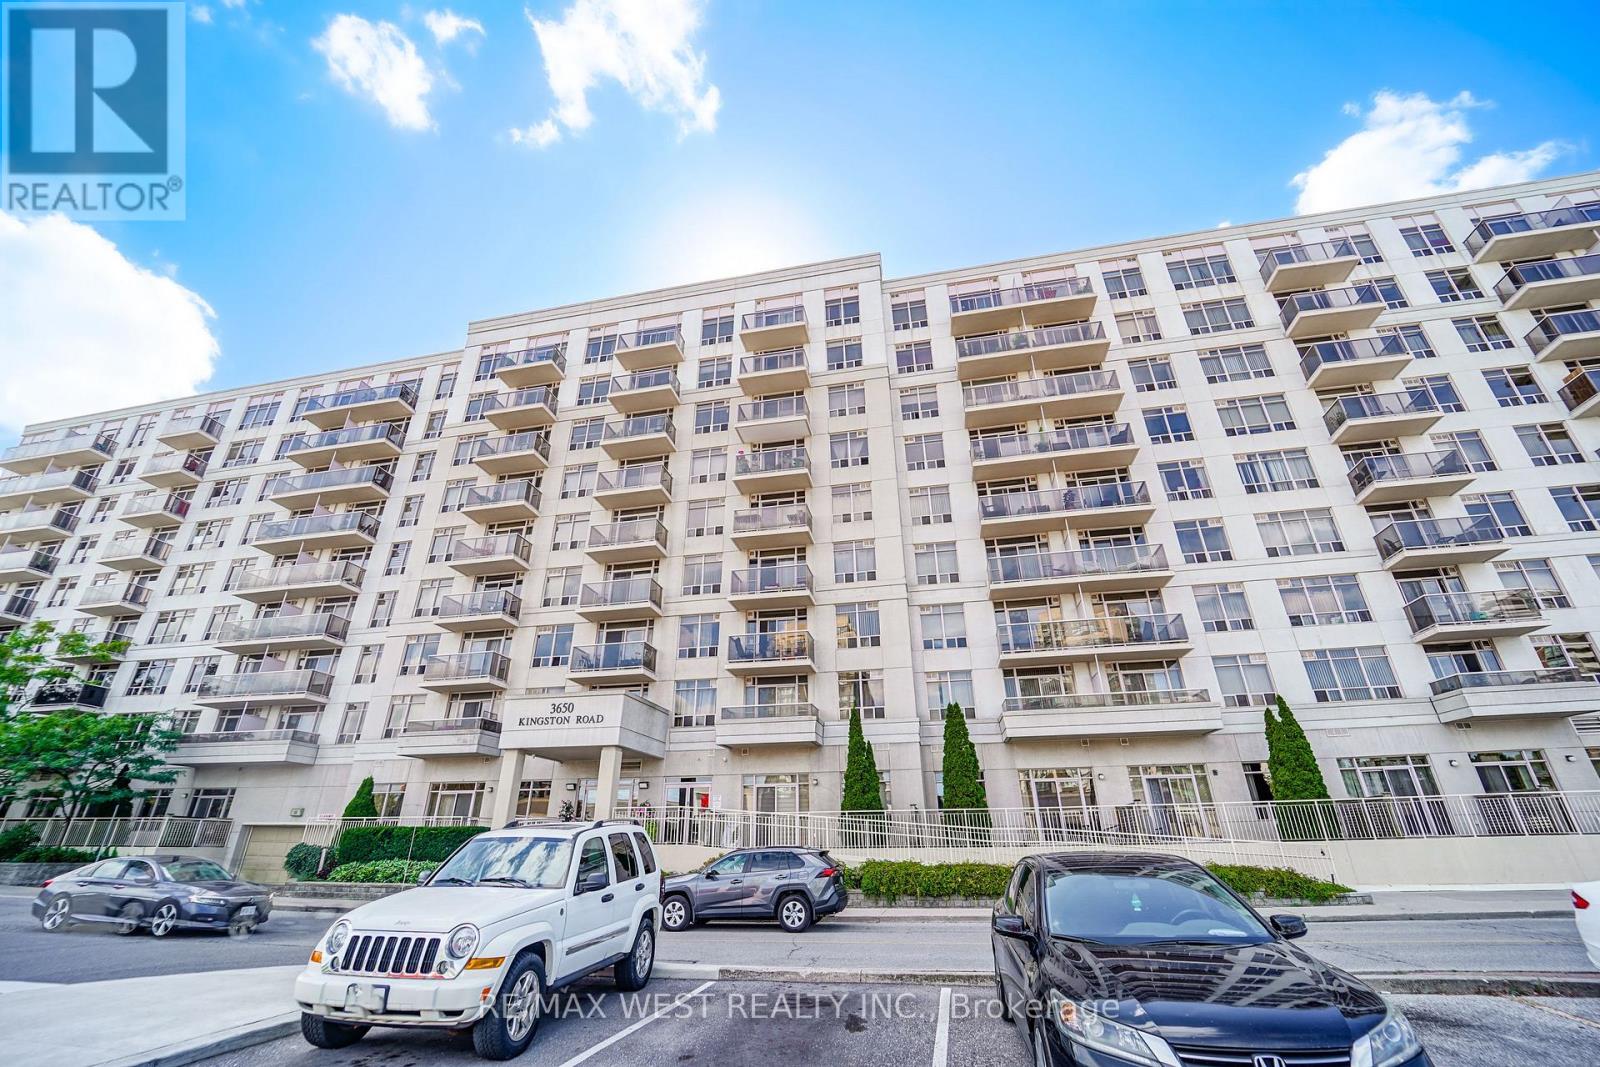
 1 / 10
801 - 3650 KINGSTON ROAD
Toronto (Scarborough Village), Ontario, M1M3X9
$525,000
Bedrooms
3
Bathrooms
2
Parking
1
About this property
Welcome to 801-2650 Kingston Road! This stunning 2+1 bedroom, 2 bathroom condo has been completely transformed with over $100,000 spent on renovations and upgrades throughout. At the heart of the home is a beautiful custom-made kitchen featuring brand-new appliances, quality finishes and a modern design that opens into the bright and spacious living area. The versatile den is perfect for a home office, guest space or additional living area, while the 8th-floor setting offers fantastic views and plenty of natural light. Thoughtfully renovated from top to bottom and truly move-in ready, this is not your typical condo. Parking and a locker are both included. A beautifully finished home offering space, style and convenience in a great location close to transit, shopping and everyday amenities. Some photos are virtually Staged. (id:66779)
Rooms
| Kitchen | Main level | — |
| Dining room | Main level | — |
| Living room | Main level | — |
| Bedroom | Main level | — |
| Bedroom 2 | Main level | — |
| Den | Main level | — |
Details
- Cooling
- Central air conditioning
- Heating
- Forced air, Natural gas
- List aor
- Toronto
- Tax year
- 2,025
- Basement
- None
- Appliances
- Washer, Refrigerator, Dishwasher, Stove, Dryer, Window Coverings
- Directions
- Eglington Ave E/ Kingston Road
- Fireplace
- No
- Lot features
- Balcony, Carpet Free, In suite Laundry
- Structure type
- Apartment
- Association fee
- 787
- Association name
- Maple Ridge Community
- Parking features
- Garage, Underground
- Tax annual amount
- 1,727
- Building features
- Storage - Locker
- Exterior features
- Concrete
- Community features
- Pets Allowed With Restrictions
- Bedrooms above grade
- 2
- Bedrooms below grade
- 1
- Property attached
- Yes
- Association fee includes
- Common Area Maintenance, Heat, Water, Insurance, Parking
- Association fee frequency
- Monthly
More in Toronto




The trademarks REALTOR®, REALTORS®, and the REALTOR® logo are controlled by The Canadian Real Estate Association (CREA) and identify real estate professionals who are members of CREA. The trademarks MLS®, Multiple Listing Service® and the associated logos are owned by CREA and identify the quality of services provided by real estate professionals who are members of CREA. Listing data is provided by the REALTOR.ca Data Distribution Facility (DDF®) and is deemed reliable but is not guaranteed accurate by CREA.