 1 / 21
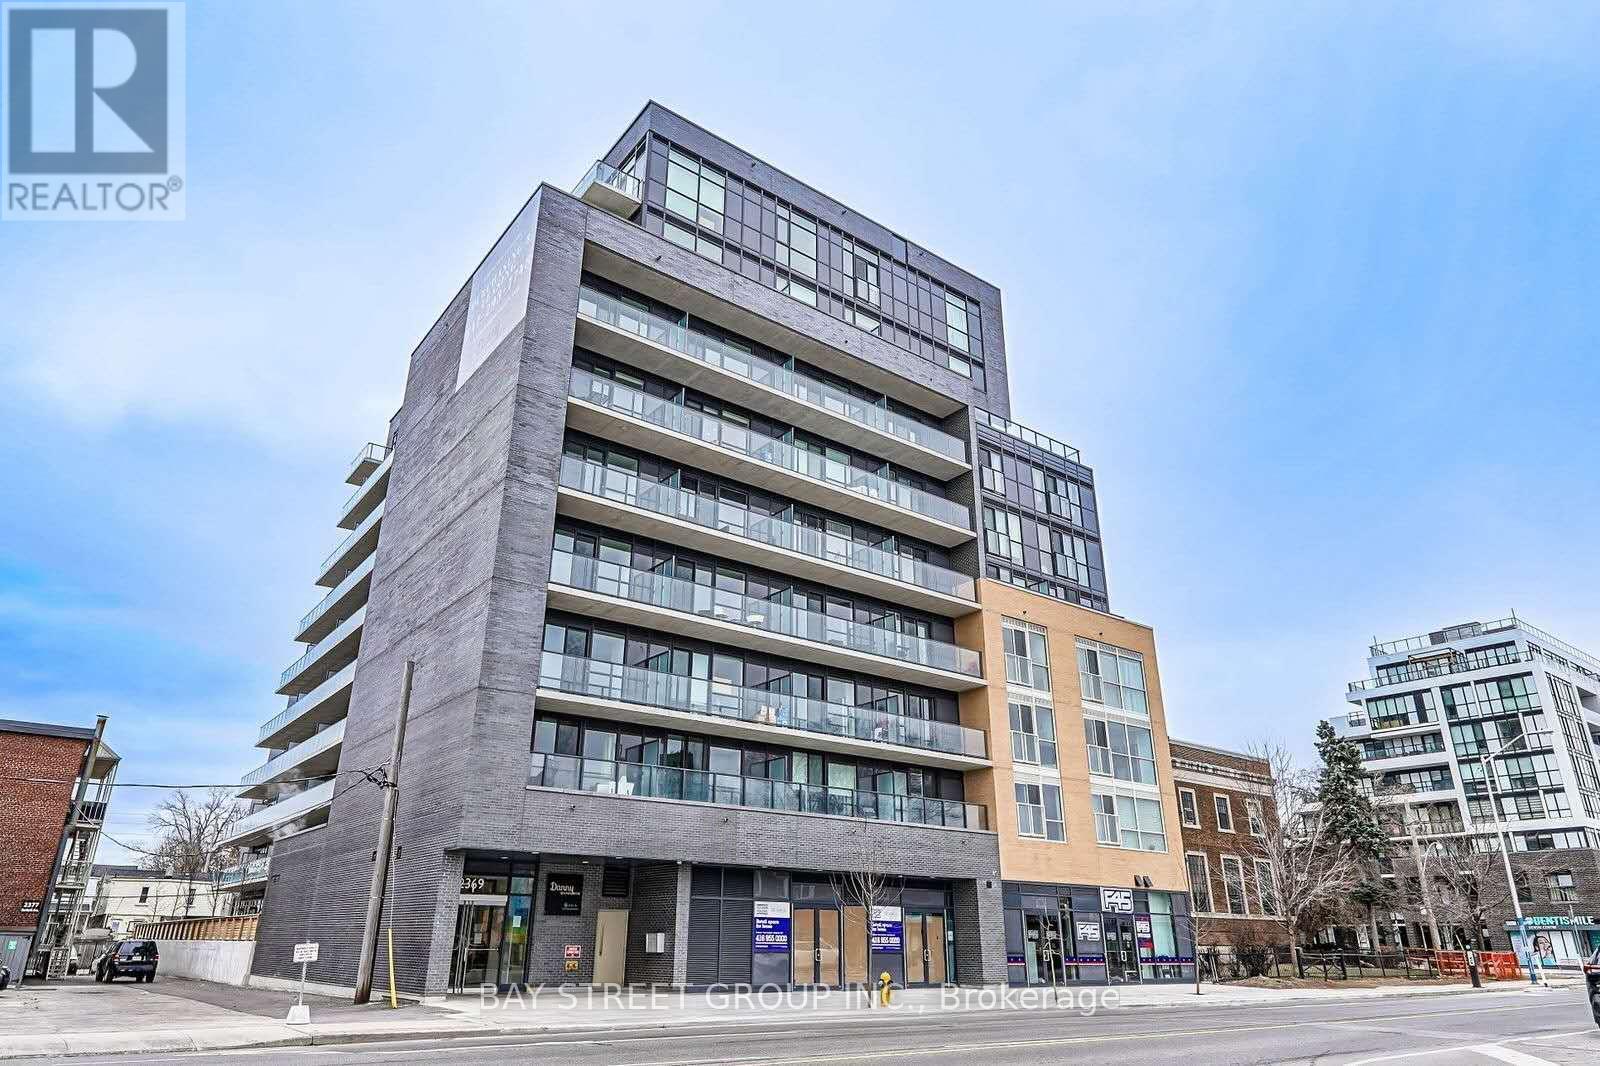
801 - 2369 DANFORTH AVENUE
Toronto (East End-Danforth), Ontario, M4C0B1
Price on request
Bedrooms
2
Bathrooms
2
Parking
0
About this property
Welcome to this bright and functional 1+Den offering 693 sq. ft. of interior living space plus a spacious 153 sq. ft. balcony. Featuring an open-concept layout, modern finishes, and a generously sized den, this home is ideal for a home office, guest space, or additional living area. Enjoy **south-facing exposure with stunning views of the CN Tower and Downtown Toronto skyline**. Residents have access to excellent building amenities, including a Fitness & Yoga Studio, Party Room, and Pet Spa. Perfectly situated along the Danforth, you're just steps from the **TTC, shopping, restaurants, cafes, and everyday conveniences**. With a short subway ride to Downtown Toronto, this location offers an ideal combination of comfort, convenience, and connectivity. (id:66779)
Rooms
| Living room | Flat | — |
| Dining room | Flat | — |
| Kitchen | Flat | — |
| Primary Bedroom | Flat | — |
| Den | Flat | — |
Details
- Cooling
- Central air conditioning
- Heating
- Forced air, Natural gas
- List aor
- Toronto
- Basement
- None
- Directions
- Cross Streets: Danforth & Woodbine. ** Directions: East of Woodbine, South of Danforth.
- Fireplace
- No
- Lot features
- Balcony, Carpet Free
- Structure type
- Apartment
- Association name
- Comfort Property Management Inc 647-282-2896
- Parking features
- No Garage
- Exterior features
- Concrete, Concrete Block
- Community features
- Pets Allowed With Restrictions
- Bedrooms above grade
- 1
- Bedrooms below grade
- 1
- Property attached
- Yes
More in Toronto




The trademarks REALTOR®, REALTORS®, and the REALTOR® logo are controlled by The Canadian Real Estate Association (CREA) and identify real estate professionals who are members of CREA. The trademarks MLS®, Multiple Listing Service® and the associated logos are owned by CREA and identify the quality of services provided by real estate professionals who are members of CREA. Listing data is provided by the REALTOR.ca Data Distribution Facility (DDF®) and is deemed reliable but is not guaranteed accurate by CREA.