 1 / 25
801 - 181 SHEPPARD AVENUE E
Toronto (Willowdale East), Ontario, M2N3A6
Price on request
Bedrooms
2
Bathrooms
2
Parking
1
About this property
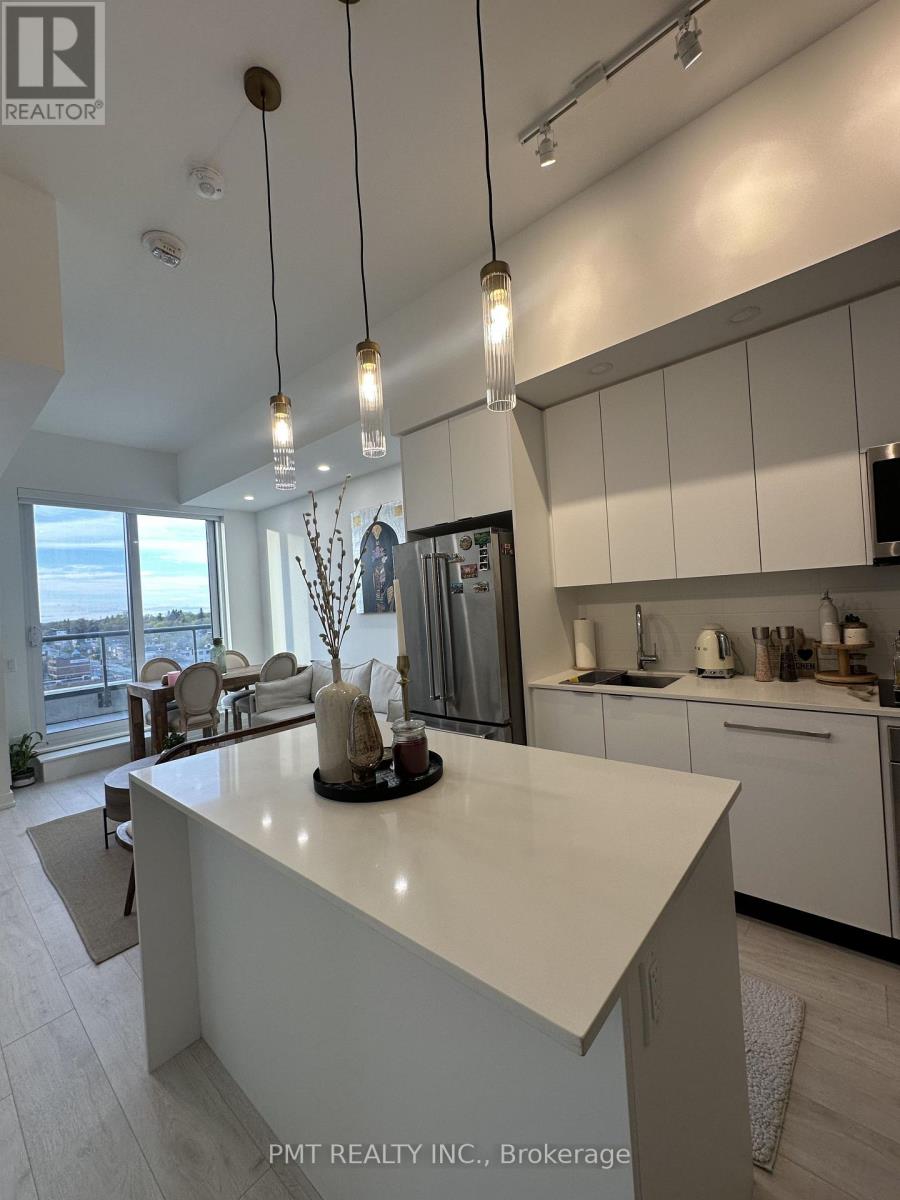
Welcome to this stunning 2-bedroom, 2-bathroom suite at 181 Sheppard Ave E, a modern boutique residence in the heart of North York's sought-after Willowdale community. This bright and thoughtfully designed unit features a functional split-bedroom layout, offering exceptional privacy and comfort for professionals, couples, or families. Enjoy a spacious open-concept living and dining area with contemporary finishes, a sleek modern kitchen with integrated appliances, and well-appointed bedrooms including a primary retreat with its own ensuite bathroom.Located on the 8th floor, this suite offers a perfect balance of modern urban living and neighbourhood tranquility. The building features premium amenities including concierge service, fitness facilities, yoga studio, library, meeting spaces, and entertainment areas.Perfectly situated at Sheppard Ave E & Willowdale Ave, residents enjoy easy access to TTC, Highway 401, restaurants, parks, and everyday conveniences. Just minutes away from the upscale Bayview Village Shopping Centre, with its wide selection of shops, dining options, and services.Parking and locker included. Experience the best of North York living in this exceptional new condo community - a place you'll be proud to call home. (id:66779)
Details
- Cooling
- Central air conditioning
- Heating
- Forced air, Natural gas
- List aor
- Toronto
- Basement
- None
- Directions
- Cross Streets: Sheppard E. ** Directions: Sheppard E/Willowdale Ave.
- Fireplace
- Yes
- Lot features
- In suite Laundry
- Structure type
- Apartment
- Association name
- First Service Residential
- Parking features
- Garage, Underground
- Building features
- Storage - Locker
- Exterior features
- Concrete
- Community features
- Pets Allowed With Restrictions
- Bedrooms above grade
- 2
- Property attached
- Yes
More in Toronto




The trademarks REALTOR®, REALTORS®, and the REALTOR® logo are controlled by The Canadian Real Estate Association (CREA) and identify real estate professionals who are members of CREA. The trademarks MLS®, Multiple Listing Service® and the associated logos are owned by CREA and identify the quality of services provided by real estate professionals who are members of CREA. Listing data is provided by the REALTOR.ca Data Distribution Facility (DDF®) and is deemed reliable but is not guaranteed accurate by CREA.