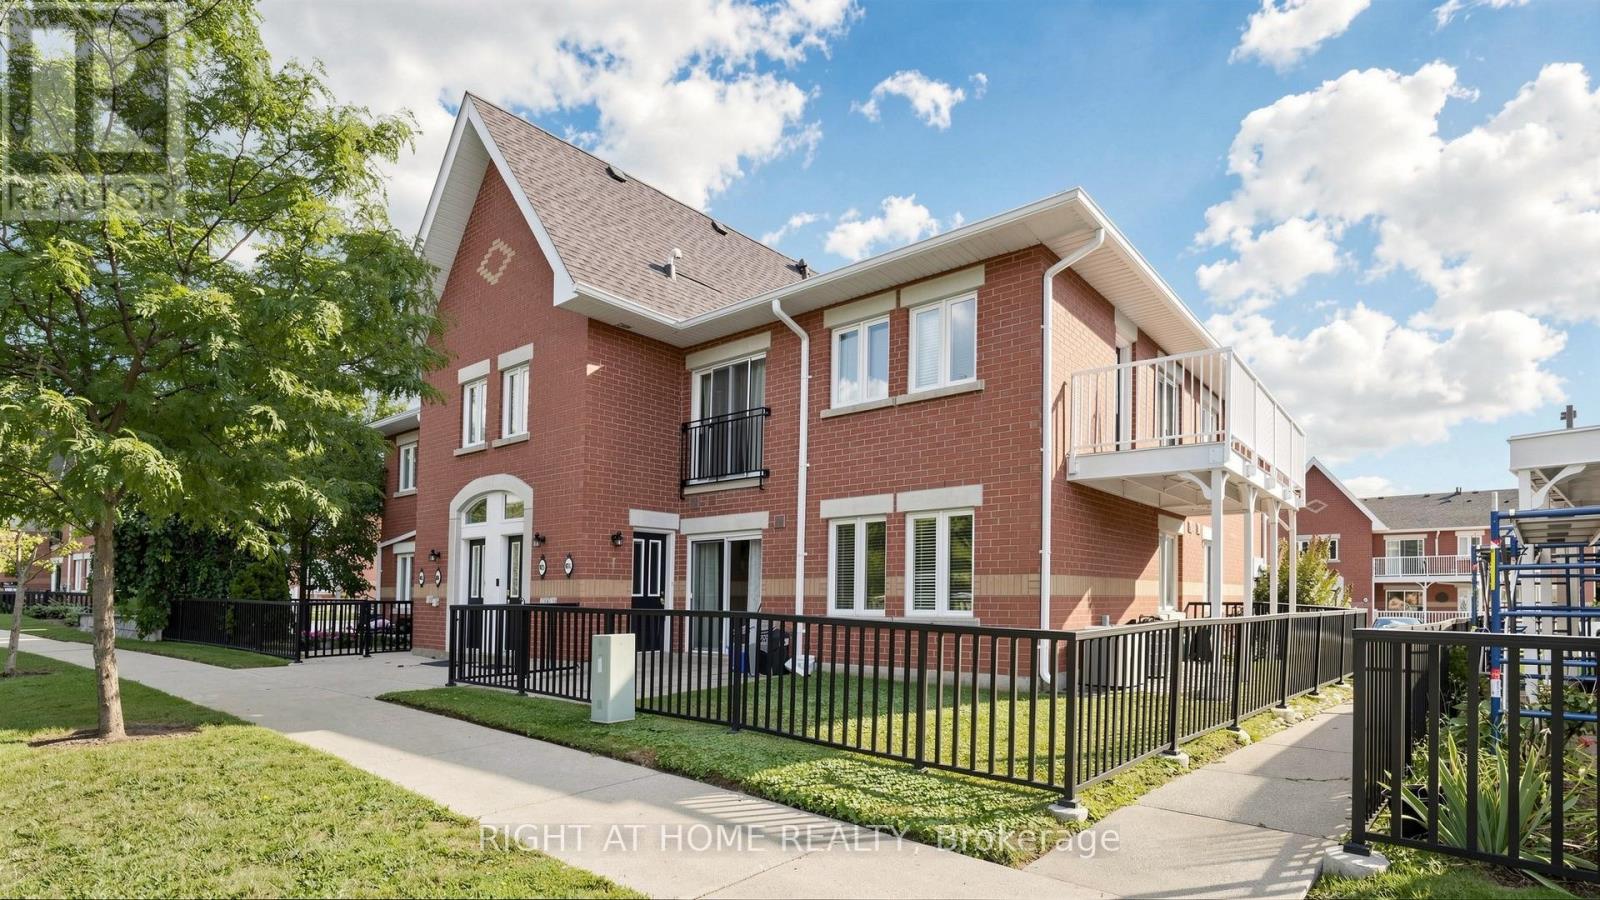
 1 / 25
801 - 1701 LAMPMAN AVENUE
Burlington (Uptown), Ontario, L7L6R7
Price on request
Bedrooms
2
Bathrooms
1
Parking
1
About this property
Freshly Painted Throughout | Bright & Spacious 2-Bedroom Home!Welcome to this bright, clean, and spacious 2-bedroom, 1-bathroom unit in a highly desirable, family-friendly Corporate neighbourhood! Freshly painted throughout, this home features large windows with abundant natural light, laminate flooring, a modern breakfast bar, well-maintained appliances, and generous storage.Enjoy a pleasant outdoor space, perfect for relaxing and enjoying the outdoors. Noise-reduction flooring provides added comfort and a quieter living experience.Conveniently located steps from top-rated schools, parks, shopping, public transit, and GO Transit, with easy access to the QEW. The unit includes 1 parking space, with additional parking available out front.The spacious and functional layout is ideal for everyday family living or entertaining guests. A cozy, stylish, and well-connected home with everything you need-just move in and enjoy!Prime Location | Family-Friendly | Freshly Painted | Bright & Spacious | Great Transit Access | Excellent Schools (id:66779)
Rooms
| Living room | Main level | — |
| Family room | Main level | — |
| Bedroom | Main level | — |
Details
- Cooling
- Central air conditioning
- Heating
- Forced air, Natural gas
- List aor
- Toronto
- Basement
- None
- Flooring
- Laminate, Carpeted
- Directions
- Cross Streets: Halton Regional Rd 20 & Corporate Dr. ** Directions: Turn left onto Appleby Line/Halton Regional Rd 20 then Turn left onto Corporate Dr then turn right 1701 Lampman is on your right.
- Fireplace
- No
- Lot features
- Carpet Free, In suite Laundry
- Structure type
- Row / Townhouse
- Association name
- Guild
- Parking features
- No Garage
- Exterior features
- Brick
- Community features
- Pets not Allowed
- Bedrooms above grade
- 2
- Property attached
- Yes
More in Burlington

The trademarks REALTOR®, REALTORS®, and the REALTOR® logo are controlled by The Canadian Real Estate Association (CREA) and identify real estate professionals who are members of CREA. The trademarks MLS®, Multiple Listing Service® and the associated logos are owned by CREA and identify the quality of services provided by real estate professionals who are members of CREA. Listing data is provided by the REALTOR.ca Data Distribution Facility (DDF®) and is deemed reliable but is not guaranteed accurate by CREA.