 1 / 17
801 - 17 BATHURST STREET
Toronto (Waterfront Communities), Ontario, M5V0N1
$449,000
Bedrooms
2
Bathrooms
1
Parking
0
About this property
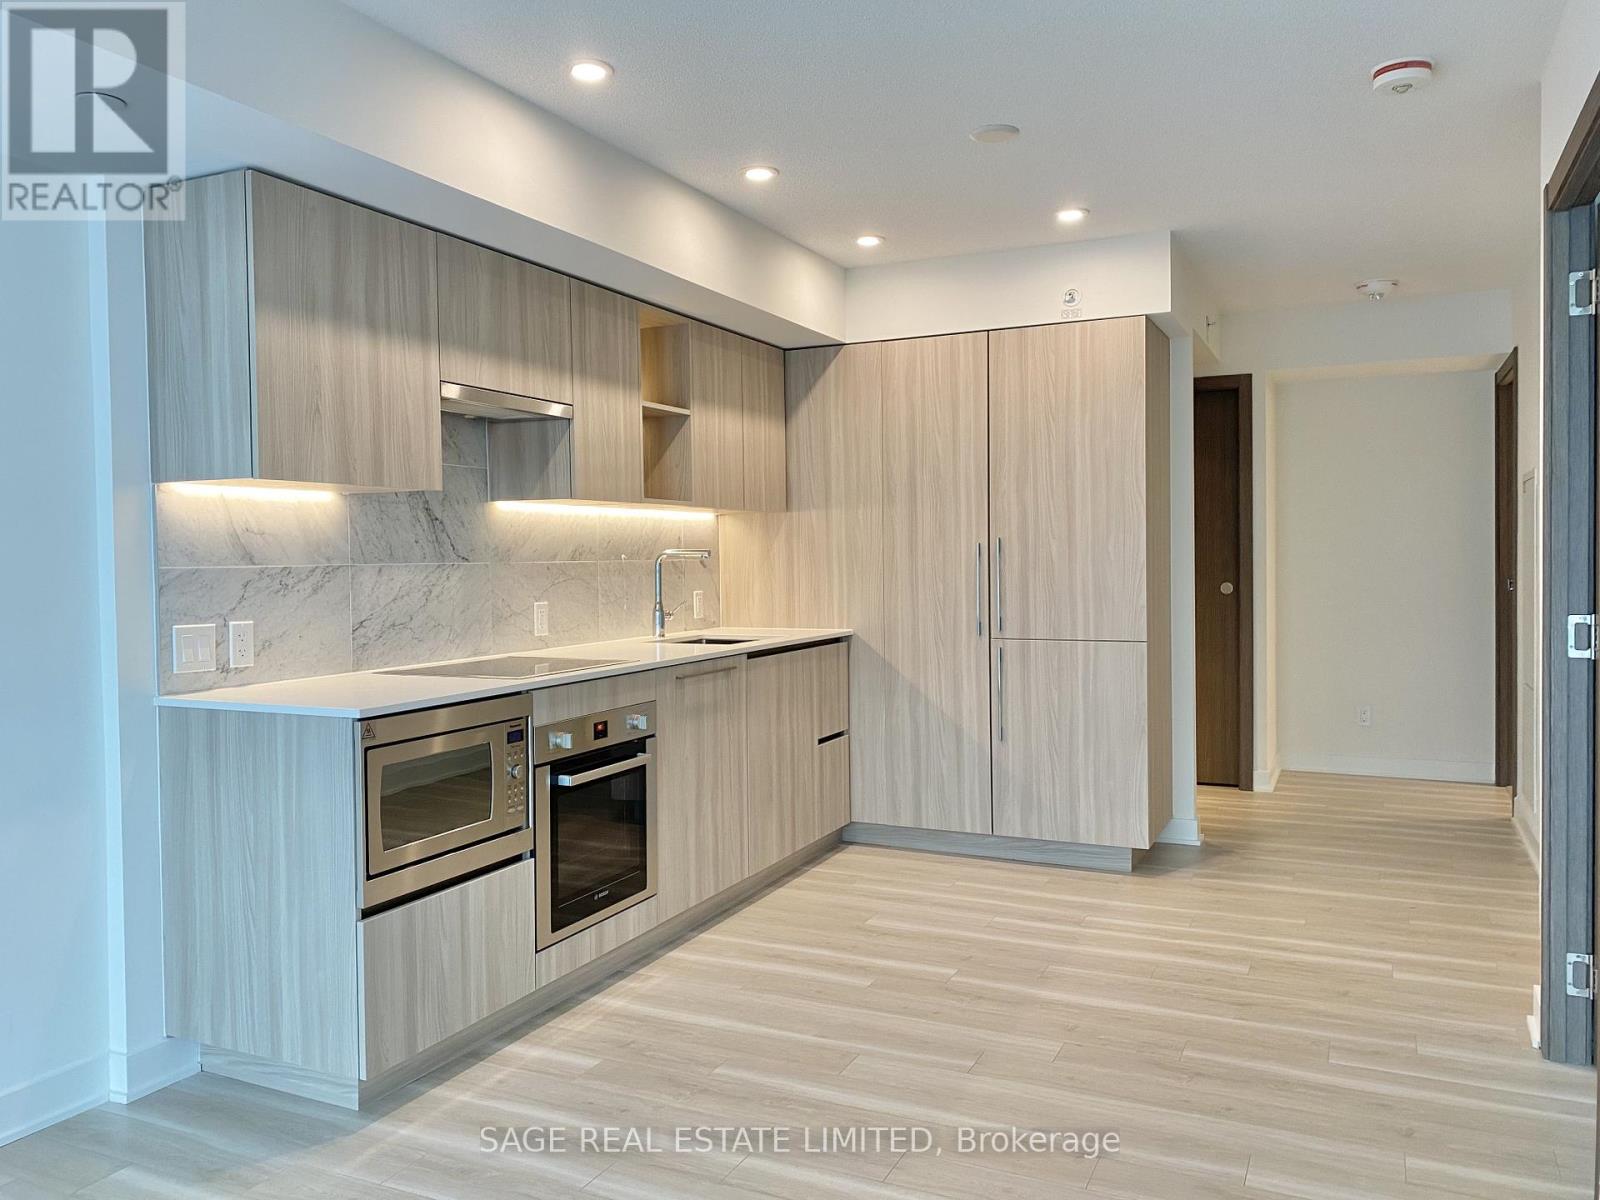
An excellent opportunity for first-time buyers and investors alike. This modern 1 Bedroom +Den suite features a functional open-concept layout, sleek finishes, and a versatile den with sliding glass doors, ideal for a home office or guest space. Enjoy a private balcony, a stylish bathroom with marble finishes, and a thoughtfully designed kitchen offering plenty of storage. Building amenities include: 24-hour concierge, indoor pool, hot tub, sauna, fitness centre, yoga studio, party room, outdoor dog park, and a rooftop garden with incredible city views. Enjoy the convenience of having everyday essentials just steps from your door, including Loblaws, Shoppers Drug Mart, Starbucks, LCBO, TD Bank, and a pet supply store.Surrounded by waterfront parks and trails, the lake, and some of the city's best dining, entertainment, and nightlife in nearby King West. Easy access to TTC, Lake Shore Boulevard, and the Gardiner Expressway makes getting around the city simple. (id:66779)
Details
- Cooling
- Central air conditioning
- Heating
- Forced air, Natural gas
- List aor
- Toronto
- Basement
- None
- Appliances
- Refrigerator, Oven, Dryer, Microwave, Cooktop, Hood Fan
- Directions
- Lakeshore & Bathurst
- Fireplace
- No
- Lot features
- Balcony, Carpet Free
- Pool features
- Indoor pool
- Structure type
- Apartment
- Association fee
- 457.58
- Association name
- First Service Residential
- Parking features
- Garage, Underground
- Tax annual amount
- 2,548.82
- Building features
- Exercise Centre, Party Room, Sauna, Security/Concierge
- Exterior features
- Concrete
- Community features
- Pets Allowed With Restrictions
- Bedrooms above grade
- 1
- Bedrooms below grade
- 1
- Property attached
- Yes
- Association fee includes
- Common Area Maintenance, Heat, Water, Insurance
- Association fee frequency
- Monthly
More in Toronto




The trademarks REALTOR®, REALTORS®, and the REALTOR® logo are controlled by The Canadian Real Estate Association (CREA) and identify real estate professionals who are members of CREA. The trademarks MLS®, Multiple Listing Service® and the associated logos are owned by CREA and identify the quality of services provided by real estate professionals who are members of CREA. Listing data is provided by the REALTOR.ca Data Distribution Facility (DDF®) and is deemed reliable but is not guaranteed accurate by CREA.