 1 / 25
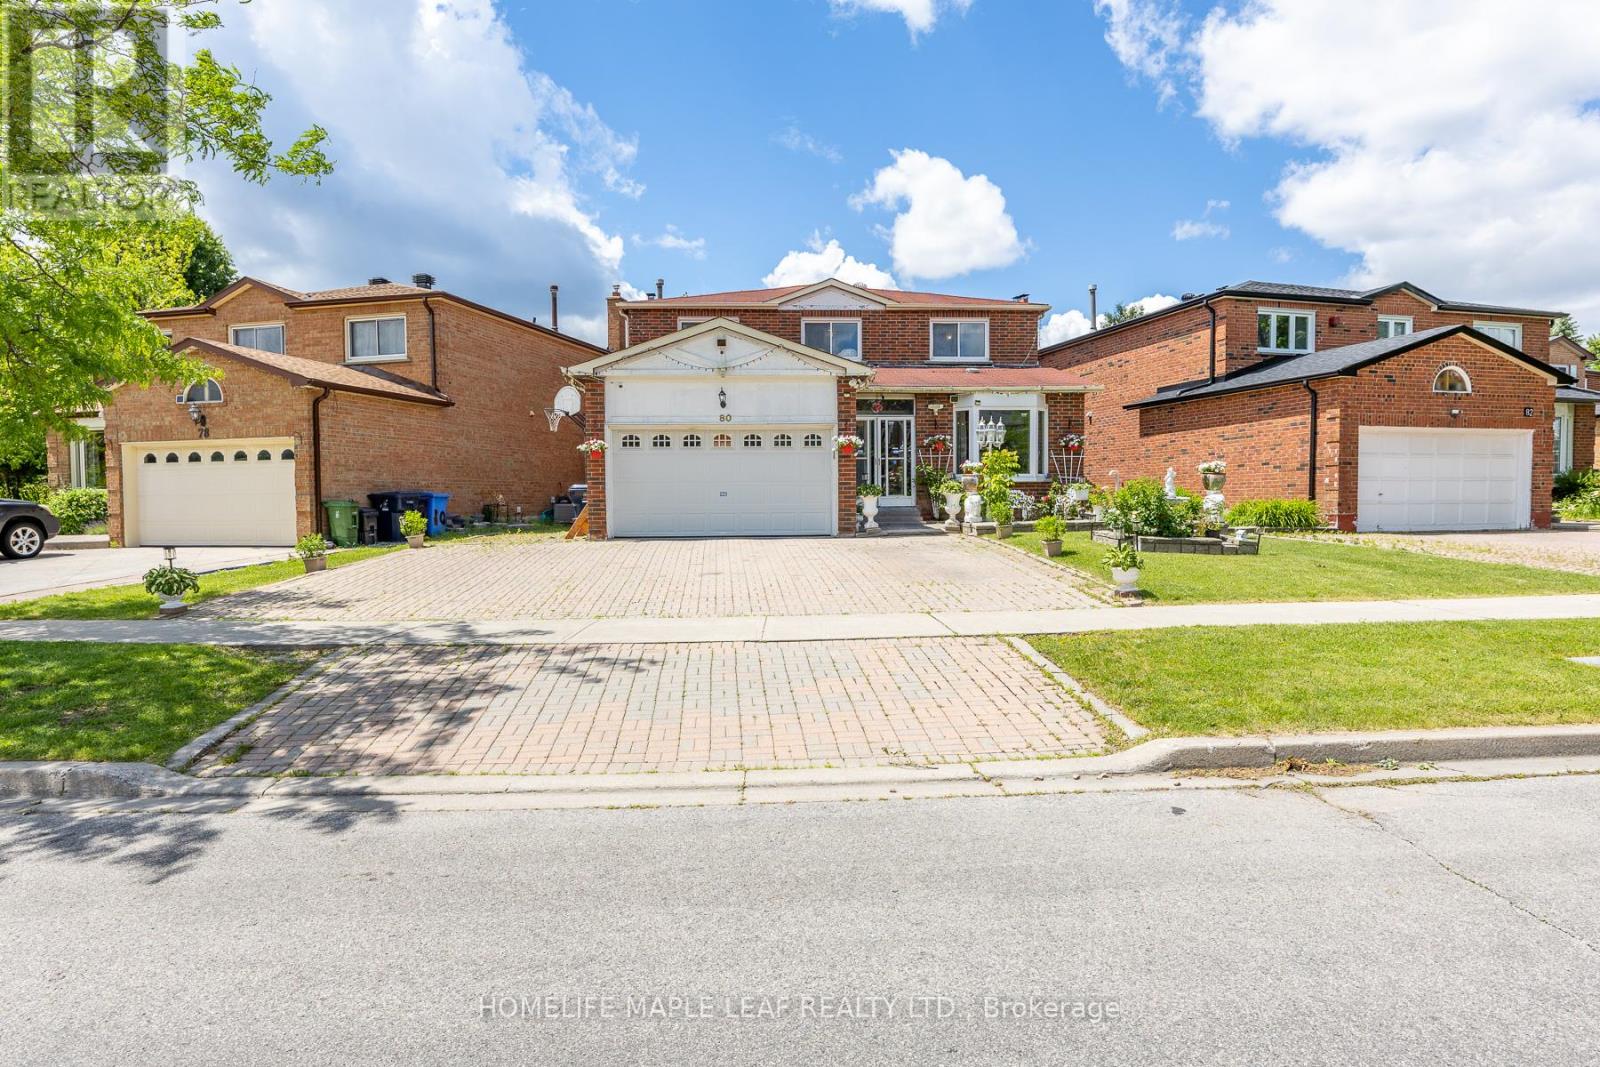
80 WHISTLING HILLS DRIVE
Toronto (Milliken), Ontario, M1V2B7
$1,389,000
Bedrooms
7
Bathrooms
6
Parking
6
About this property
BEAUTIFUL DETACHED ALL BRICK HOME FEATURING 4+3 BEDROOMS ,2 KITHCHENS ,5 1/2 WASHROOMS IN GREAT LOCATION, HUGE PIE-SHAPED LOT OVERLOOKING MILIKEN PARK,FANTASTIC FOR INVESTORS OR EXTENDED FAMILY,3002 SQFT ABOVE GRADE , FINISHED BASEMENT (3 BEDROOMS WITH SEPRATE ENTRANCE )WELCOME TO 80 WHISTLING HILLS DRIVE TORONTO , A SPACIOUS AND BEAUTIFULLY MAINTAINED ALL BRICK DETACHED FAMILY HOME OFFERING A SAUGHT AFTER NEIGHBOURHOOD . THIS EXCEPTIONAL RESIDENCE OFFERS ,4 GENEROUSLY SIZED BEDROOMS PLUS 3 ADDITIONAL BEDROOMS IN FINISHED BASEMENT.HUGE DRIVEWAY,DOUBLE CAR GARAGE, PRIVATE DRIVE, SUITABLE FOR LARGE FAMILY OR INVESTORS 200 AMPS , HUGE SOLARIUM, DECK, CAC ,SKYLIGHT, THOUSANDS SPENT ON UPGRADES.LAUNDRY ON MAIN FLOOR ,HOT AND COLD WATER IN GARAGE WIT S/S SINK.COME AND SEE THIS BEAUTIFULLY DONE HOME .ENJOY THE BENEFITS OF A PRIME LOCATION WITH WALKING DISTANCE TO SCHOOL, MEDICAL CLINIC,SHOPPING MALL , TTC AND MILIKEN PARK. CONVINENTLY LOCATED CLOSE TO ALL AMINITIES SUCH AS HOSPITAL,COLLEGES AND UNIVERSITY CAMPUS AND PAN AM STADIUM. A RARE OPPORTUNITY TO OWN A SPACOIUS, VERSATILE HOME IN AN EXCELLENT TORONTO LOCATION-PERFECT OR GROWING FAMILIES AND THOSE SEEKING COMFORT, CONVENIENCE AND ADDED INCOME POTENTIAL. NEW METRO LINK WILL BE FUNCTIONAL SOON FOR YOUR COMMUTE(SHEPPARD AND MCCOWAN). (id:66779)
Rooms
| Primary Bedroom | Second level | — |
| Living room | Main level | — |
| Bedroom 2 | Second level | — |
| Recreational, Games room | Main level | — |
| Bedroom 3 | Second level | — |
| Kitchen | Main level | — |
| Bedroom 4 | Second level | — |
| Dining room | Main level | — |
| Bedroom | Basement | — |
| Bedroom | Basement | — |
| Family room | Main level | — |
| Kitchen | Basement | — |
| Bedroom 5 | Basement | — |
Details
- Sewer
- Sanitary sewer
- Cooling
- Central air conditioning
- Fencing
- Partially fenced
- Heating
- Forced air, Natural gas
- List aor
- Toronto
- Stories
- 2
- Basement
- Finished, Separate entrance, Walk out, N/A, N/A
- Flooring
- Hardwood, Laminate, Ceramic
- Appliances
- Refrigerator, Water meter, Stove, Range, Dryer, Microwave, Window Coverings, Two Washers, Garage door opener remote(s)
- Directions
- Mccowan/Mcnicoll
- Fireplace
- Yes
- Lot features
- Irregular lot size, Carpet Free, In-Law Suite
- Water source
- Municipal water
- Structure type
- House
- Parking features
- Attached Garage, Garage
- Tax annual amount
- 7,197.38
- Exterior features
- Brick, Brick Facing
- Security features
- Alarm system, Security system, Smoke Detectors, Monitored Alarm
- Foundation details
- Concrete
- Lot size dimensions
- 56 x 195.8 FT ; 55.98ft*195.80ft*14.12ft*200.34
- Zoning description
- Residential
- Bedrooms above grade
- 4
- Bedrooms below grade
- 3
- Property attached
- No
More in Toronto




The trademarks REALTOR®, REALTORS®, and the REALTOR® logo are controlled by The Canadian Real Estate Association (CREA) and identify real estate professionals who are members of CREA. The trademarks MLS®, Multiple Listing Service® and the associated logos are owned by CREA and identify the quality of services provided by real estate professionals who are members of CREA. Listing data is provided by the REALTOR.ca Data Distribution Facility (DDF®) and is deemed reliable but is not guaranteed accurate by CREA.